

Views - Primary on Main
Address
373 Rhododendron Lane, Burnsville, NC
Price
$ 2,150,000
Property Attributes
- ID#4385740
- TypeSingle Family
- Listing Status Active
- CountyYANCEY
- CityBurnsville
- AreaYancey County
- NeighborhoodMountain Air
- Zip28714
- StyleTransitional
- Year Built2000
- Price$ 2,150,000
- Bedrooms4
- Full Bathrooms5
- Half Bathrooms0
- Sqr Footage4100
- Lot Size0.11 Acres
Data Source:
Canopy MLS
Property Description
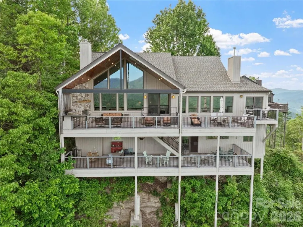
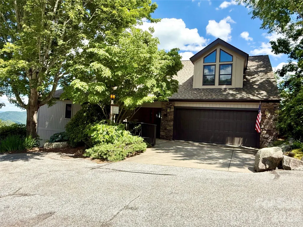
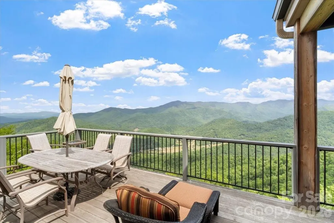
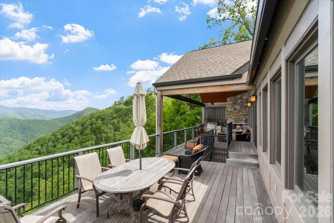
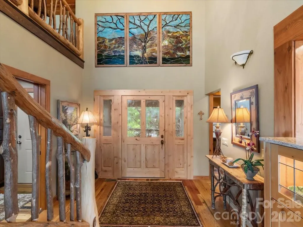
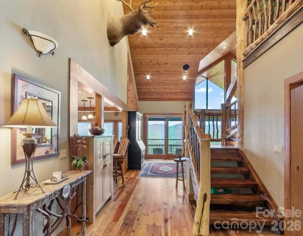
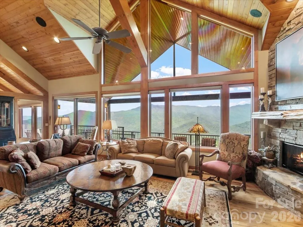
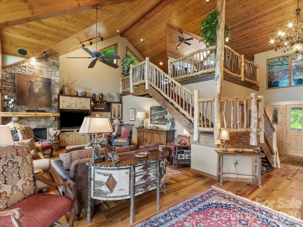
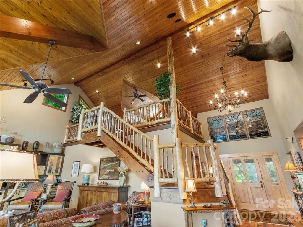
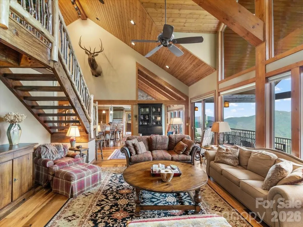
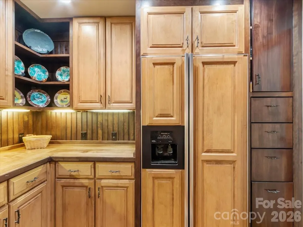
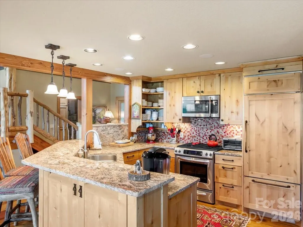
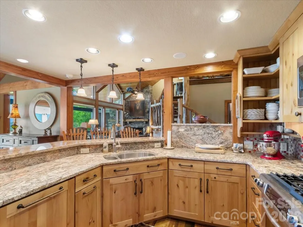
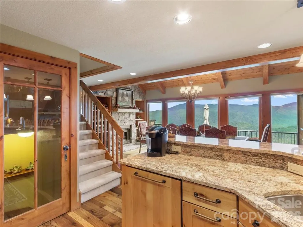
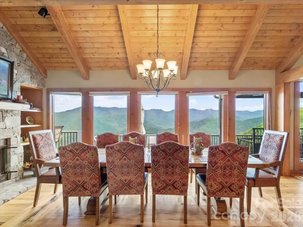
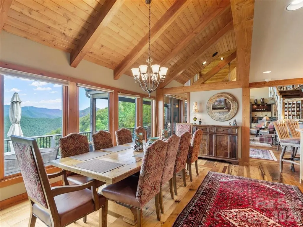
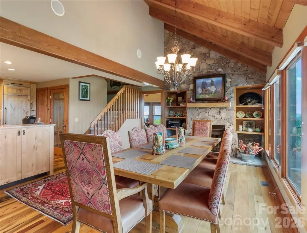
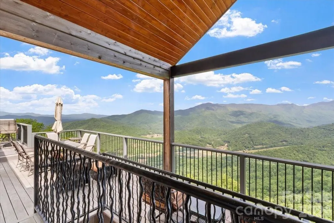
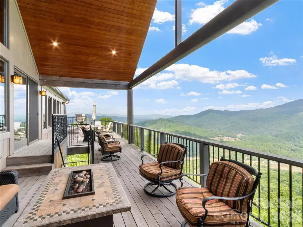
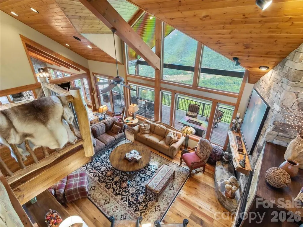
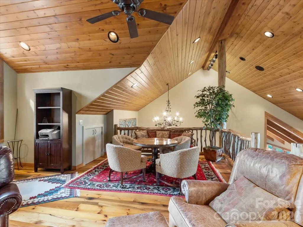
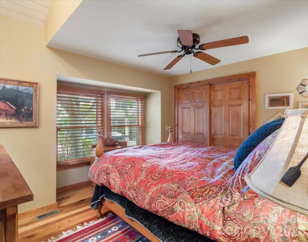
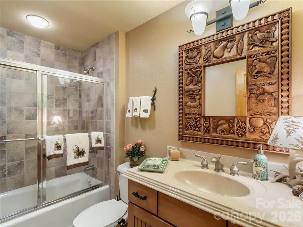
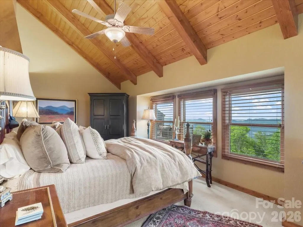
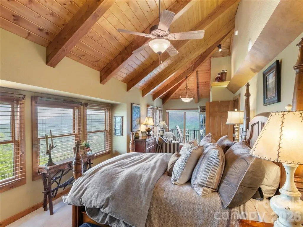
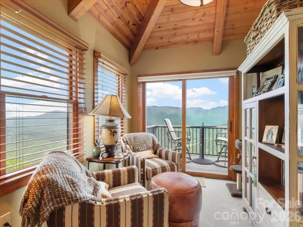
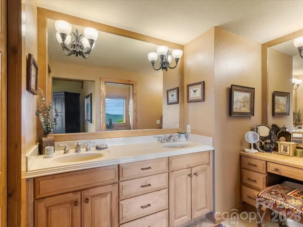
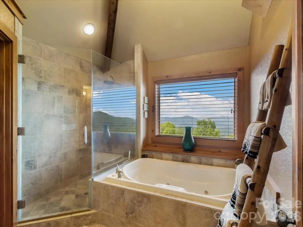
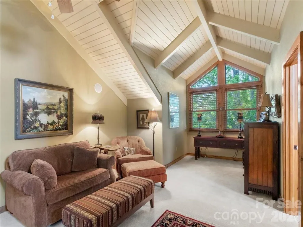
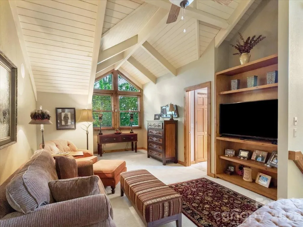
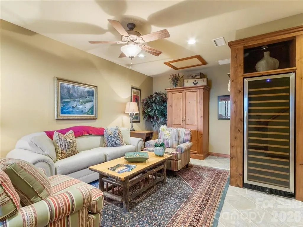
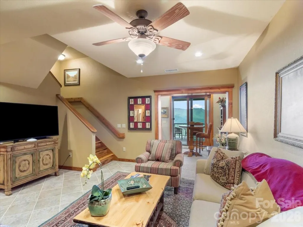
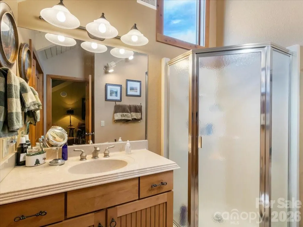
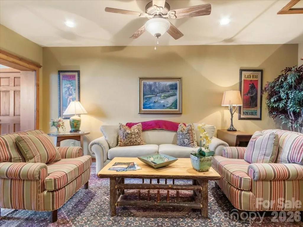
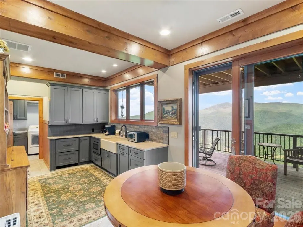
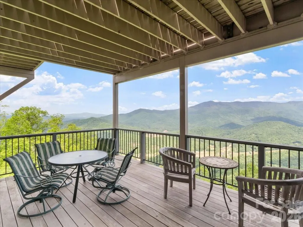
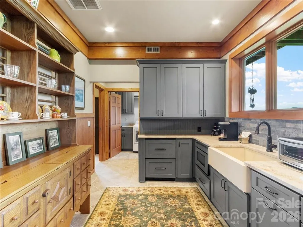
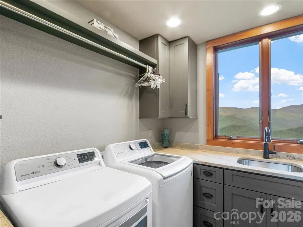
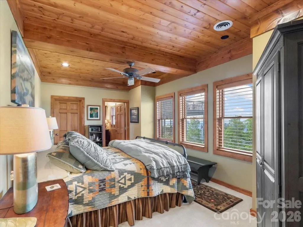
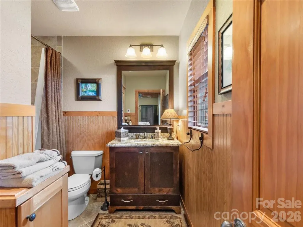
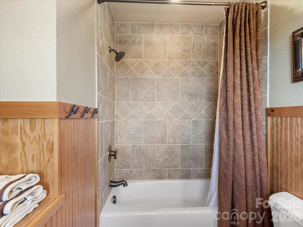
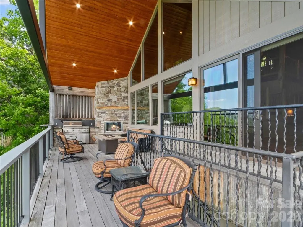
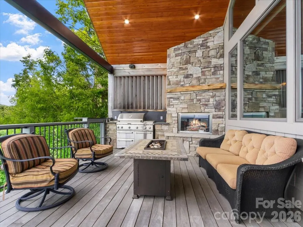
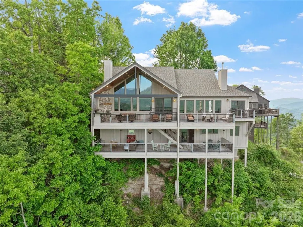
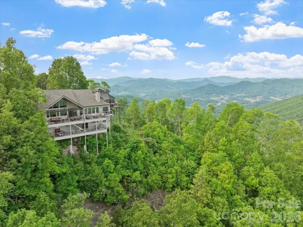
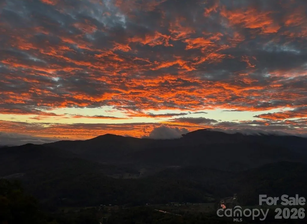
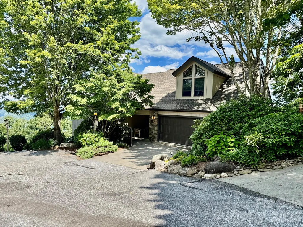
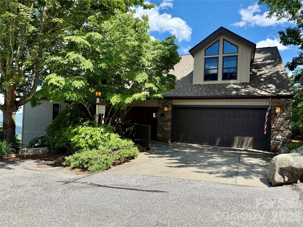
You will be amazed at the STUNNING PANORAMIC MOUNTAIN VIEWS from this exquisite 4 BR/5BA single-family home in the Boulder Pass community at MOUNTAIN AIR, blending luxury and mountain charm. This house was remodeled in 2008, taking it from just under 2200 sf to over 4,000 sf, with more than 1,400 sf of outdoor view deck space. Situated on a corner, this home has an incredible, long-range mountain panorama of more than 200°, as well as breathtaking sunrise views, and access to the sunset from the front porch. There are two covered decks of Brazilian Ipe Hardwood on the eastern-facing view side, plus the western-facing front porch, for relaxing and entertaining. Custom, local-artisan details create a truly one-of-a-kind living experience. An illuminated stained-glass mural greets you at the front entry, while character-rich floors of mixed hardwoods including Poplar, Oak, Walnut, and Wormy Chestnut flow through the main living areas. The dining room features a hand-crafted Wormy Chestnut dining table with a Walnut inlay runner, customized to seat 10 comfortably. The soaring ceiling in the great room opens to a versatile loft with an office area. The walk-in butler's pantry holds a second refrigerator/freezer, convenient to the open kitchen at the dining room, with granite counters and stainless appliances, including a new convection microwave over the gas range. The great room bar has plentiful cabinetry, with a wine cooler. The main level includes an updated ensuite bath with glass-enclosed shower, soaking tub with jets, and heated tile floors. There are 3 fireplaces, one with a remote starter, including a fireplace on the upper-level deck where you can enjoy panoramic views of the Black Mountain Range and Cane River Valley. This beautiful home is spectacular throughout, including an enviable lower level featuring a catering kitchen with pull-out refrigerated drawers, a drawer microwave, and a farmhouse sink, conveniently located steps away from the lower view deck for fabulous entertaining possibilities. There's also a breakfast nook, a den with a custom wine cooler, a heated tile floor, king bedroom, laundry, and two private baths, perfect for your guests. All appliances convey, including 2 refrigerators, washer and dryer. Most furniture/furnishings will convey, except the seller's personal exclusion list of personal items. Landscaping is taken care of for you, for a lock-and-leave experience. This bespoke residence was masterfully designed to blend luxury and artistic craftsmanship for everyday functionality.
| Elementary School | Middle School | High School |
|---|---|---|
| Burnsville Elementary School | Cane River Middle School | Mountain Heritage High School |
| Price History | |
|---|---|
| 5/26/2026 | Listed $2,150,000 |
General Features
| Living Area | 4100 |
|---|---|
| Sewer | Public Sewer |
| Heating | Electric,Floor Furnace,Forced Air,Heat Pump,Propane,Zoned |
| Cooling | Ceiling Fan(s),Central Air,Electric,Zoned |
| Utilities | Cable Available,Electricity Connected,Propane,Satellite Internet Available,Underground Power Lines,Underground Utilities |
| Roof | Architectural Shingle |
| Appliances | Convection Microwave,Dishwasher,Disposal,Electric Oven,Electric Water Heater,Exhaust Fan,Gas Range,Microwave,Refrigerator,Washer/Dryer,Wine Refrigerator |
| Zoning | B1 |
| HOA Fee | 400 |
| Garage Spaces | 1 |
| Patio/Porch Features | Covered,Deck,Front Porch |
| Architectural Style | Transitional |
| Security Features | Security System |
| Construction Materials | Stone,Wood |
| Exclusions | 2 mirrors |
| Year Built | 2000 |
| View | Long Range,Mountain(s),Year Round |
| Levels | One and One Half |
| Property Subtype | Single Family Residence |
| Parcel Number | 071800190679000 |
| Elevation | 4000 |
| Community Features | Airport/Runway,Business Center,Clubhouse,Dog Park,Fitness Center,Game Court,Gated,Helipad,Hot Tub,Outdoor Pool,Pickleball,Pond,Putting Green,Sauna,Sport Court,Tennis Court(s),Walking Trails |
| HOA Fee 2 | 298 |
| Assoc Fee Paid Per | Monthly |
| County | Yancey |
| New Construction | No |
| Property Type | Residential |
| HOA | Yes |
| Subdivision Name | Mountain Air |
| Garage Y/N | Yes |
| Full Baths | 5 |
| Directions | From I-26 West,take Exit 9 onto Hwy 19-23. Go 12.9 miles to the second light and take right on Phipps Creek Road. Go one mile to the left on Ball Road,then left onto Mountain Air Drive. Go to the ga |
| High School | Mountain Heritage |
| City | Burnsville |
| Association Name | MAPOA Braesael Management |
| Senior Community Y/N | No |
| Open Parking Spaces | 2 |
| Lot Size Units | Acres |
| Carport Y/N | No |
| HOA Fee 2 Frequency | Monthly |
| Elementary School | Burnsville |
| Middle/Junior High School | Cane River |
| Additional Parcels Y/N | No |
| Virtual Tour | https://youtu.be/1yIZV-0RqeU?si=gHKhLAn9FVPK52i- |
| AssociationName2 | MAPOA Braesael Management |
| Standard Status | Active |
| CAR_HOASubjectTo | Required |
| Construction Type | Site Built |
| Restrictions | Architectural Review,Signage,Square Feet |
| Tax Assessed Value | 743500 |
| Virtual Tour | https://youtu.be/1yIZV-0RqeU?si=gHKhLAn9FVPK52i- |
| Complex Name | Boulder Pass |
| Listing Terms | Cash,Conventional |
Interior Features
| Interior Amenities | Breakfast Bar,Built-in Features,Entrance Foyer,Garden Tub,Open Floorplan,Pantry,Split Bedroom,Walk-In Closet(s),Walk-In Pantry,Whirlpool |
|---|---|
| Basement | Daylight,Exterior Entry,Finished,Interior Entry,Storage Space,Walk-Out Access |
| Flooring | Carpet,Tile,Wood |
| Fireplace Features | Gas Log,Keeping Room,Living Room,Porch,Propane |
| Basement (Y/N) | Yes |
| Window Features | Window Treatments |
| Fireplace Y/N | Yes |
| Above Grade Finished Area | 2994 |
| Laundry Features | Electric Dryer Hookup,Gas Dryer Hookup,Inside,Laundry Room,Lower Level,Sink,Washer Hookup |
| Total Bedrooms | 4 |
| Below Grade Finished Area | 1106 |
| Total Baths | 5 |
| SqFt Main | 2124 |
| SqFt Garage | 383 |
| SqFt Upper | 870 |
| Bedroom | 2 |
Exterior Features
| Exterior Amenities | Fire Pit,Lawn Maintenance |
|---|---|
| Parking Features | Driveway,Attached Garage,Garage Faces Front,Golf Cart Garage |
| Lot Features | Private,Wooded,Views |
| Water Source | Community Well |
| Lot Size Area | 0.11 |
| Foundation Details | Crawl Space |
| Road Surface Type | Asphalt,Concrete,Paved |
| Other Parking | Garage parks one car plus golf cart |
| Door Features | Insulated Door(s),Pocket Doors,Screen Door(s),Sliding Doors |
| Other Equipment | Fuel Tank - Leased |
| Road Responsibility | Private Maintained Road |
| Main Level Garage YN | Yes |
Amenities
- Foreclosure
- Views
- Short Sale
- New Construction
- Adult 55+
- Lease To Own
- No HOA Fees
- Furnished
- Primary On Main
- Air Conditioning
- Seller Finance
- Green
- Fixer Upper
- Horse
- Golf
- Fireplace
- Deck
- Garage
- Basement
- Pool
Property vs Single Family Average in 28714
Price
Year Built
Visits

 Tennessee Virginia Regional MLS All information deemed reliable but not guaranteed. All properties are subject to prior sale, change or withdrawal. Neither listing broker(s) or information provider(s) shall be responsible for any typographical errors, misinformation, misprints and shall be held totally harmless. Listing(s) information is provided for consumer's personal, non-commercial use and may not be used for any purpose other than to identify prospective properties consumers may be interested
 Lakeway Area MLS® (LAAMLS). All information deemed reliable but not guaranteed. All properties are subject to prior sale, change or withdrawal. Neither listing broker(s) or information provider(s) shall be responsible for any typographical errors, misinformation, misprints and shall be held totally harmless. Listing(s) information is provided for consumer's personal, non-commercial use and may not be used for any purpose other than to identify prospective properties consumers may be interested in purchasing. The data relating to real estate for sale on this website comes in part from the Internet Data Exchange program of the Multiple Listing Service. Real estate listings held by brokerage firms other than Greater Impact Realty may be marked with the Internet Data Exchange logo and detailed information about those properties will include the name of the listing broker(s) when required by the MLS. Copyright ©2026 All rights reserved.
Last Updated: September 14, 2026 3:40 PM UTC
Lakeway Area MLS® (LAAMLS). All information deemed reliable but not guaranteed. All properties are subject to prior sale, change or withdrawal. Neither listing broker(s) or information provider(s) shall be responsible for any typographical errors, misinformation, misprints and shall be held totally harmless. Listing(s) information is provided for consumer's personal, non-commercial use and may not be used for any purpose other than to identify prospective properties consumers may be interested in purchasing. The data relating to real estate for sale on this website comes in part from the Internet Data Exchange program of the Multiple Listing Service. Real estate listings held by brokerage firms other than Greater Impact Realty may be marked with the Internet Data Exchange logo and detailed information about those properties will include the name of the listing broker(s) when required by the MLS. Copyright ©2026 All rights reserved.
Last Updated: September 14, 2026 3:40 PM UTC
