

Views - Golf Course
Address
56 Spring House Drive, Burnsville, NC
Price
$ 1,798,000
Property Attributes
- ID#4376620
- TypeSingle Family
- Listing Status Active
- CountyYANCEY
- CityBurnsville
- AreaYancey County
- NeighborhoodMountain Air
- Zip28714
- StyleRustic
- Year Built2002
- Price$ 1,798,000
- Bedrooms6
- Full Bathrooms6
- Half Bathrooms1
- Sqr Footage5525
- Lot Size3.24 Acres
Data Source:
Canopy MLS
Property Description
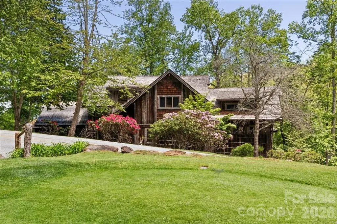
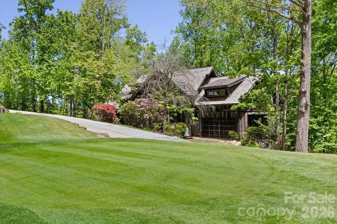
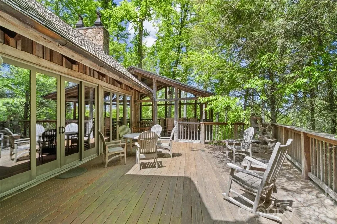
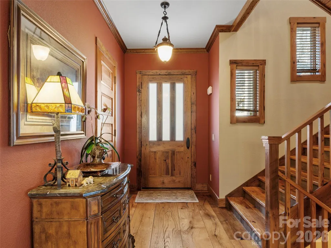
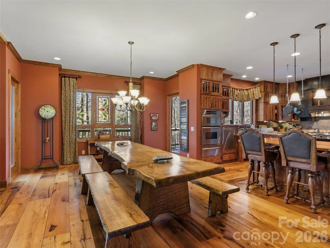
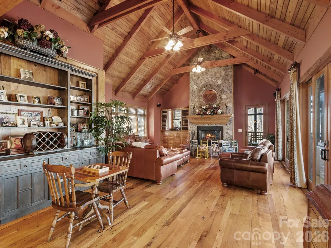
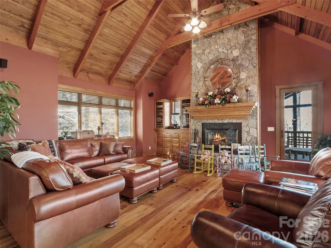
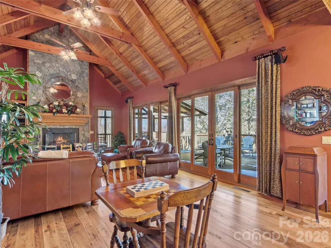
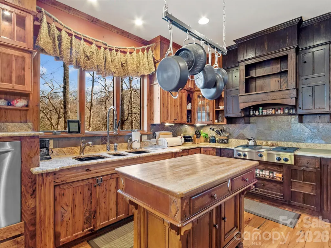
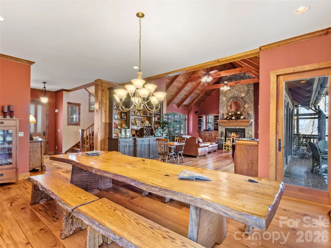
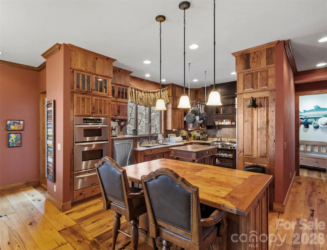
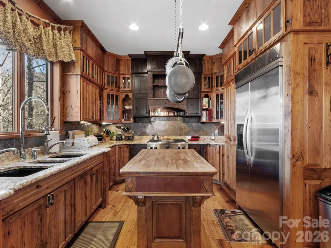
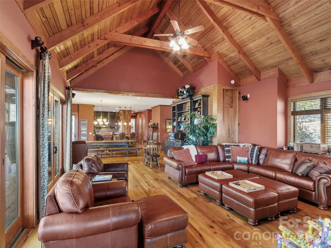
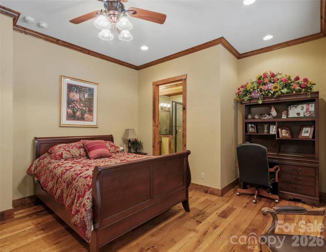
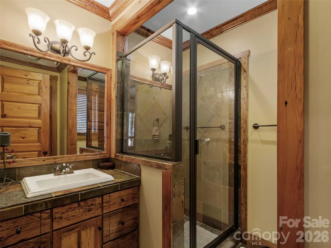
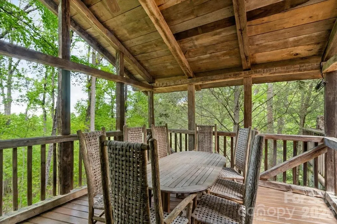
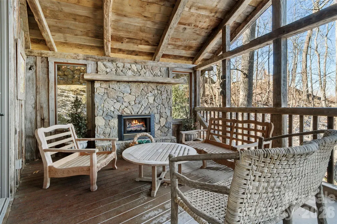
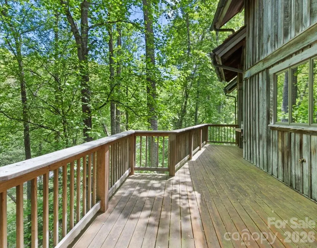
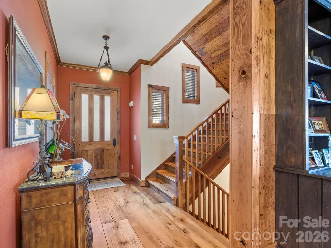
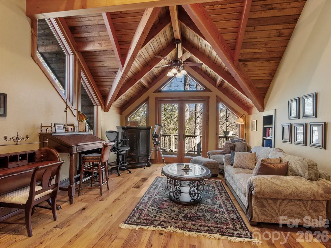
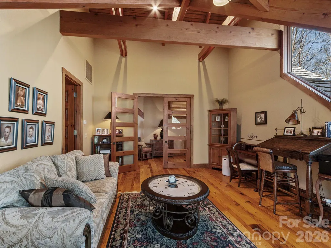
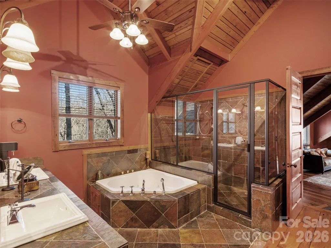
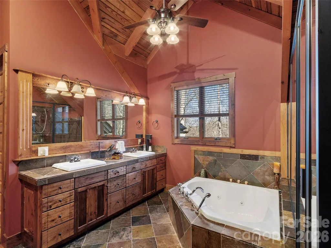
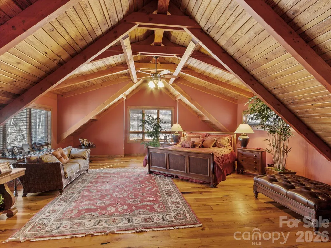
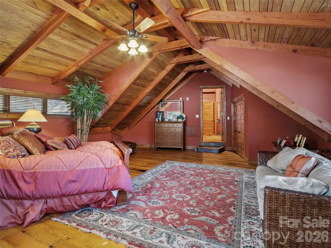
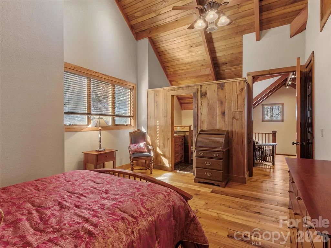
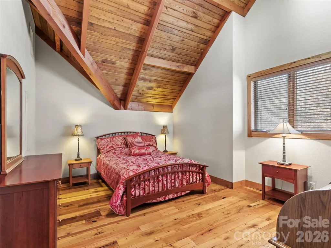
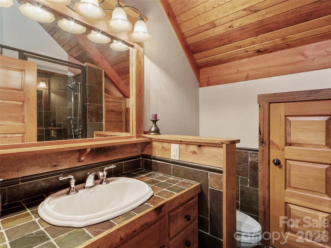
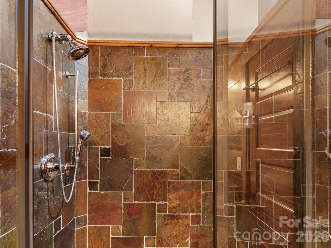
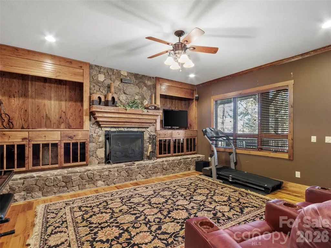
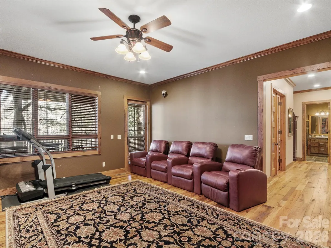
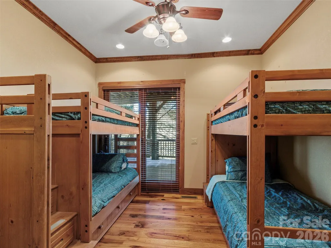
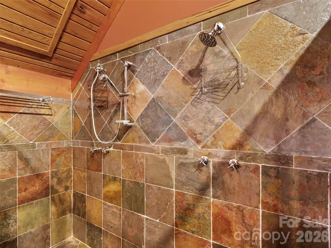
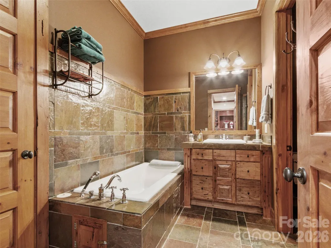
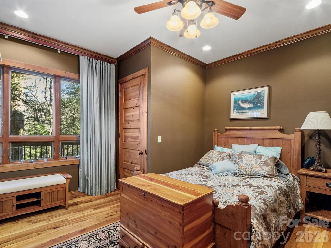
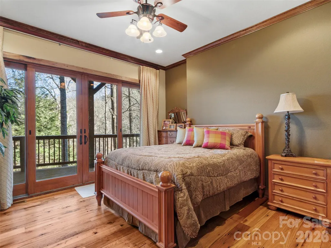
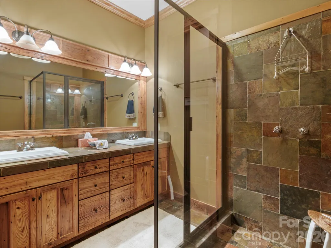
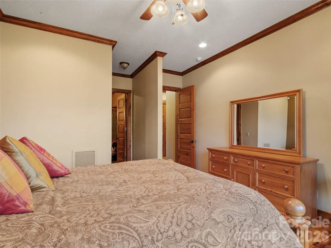
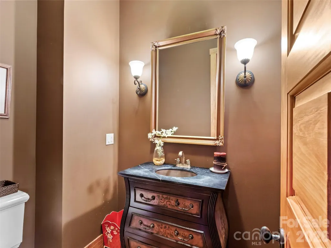
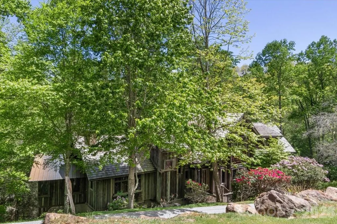
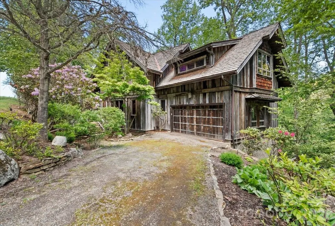
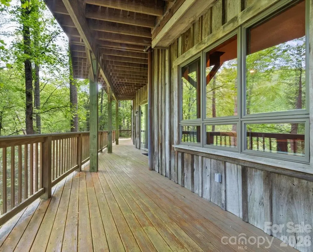
Nestled in the bucolic Mountain Air Country Club community on Spring House Drive, this custom-designed mountain estate provides a spacious, luxury home on a large, forested property. The exterior features reclaimed barnwood and a cedar shake roof. The interior provides more than 5,500 square feet of classic, mountain elegance for family gathering and entertaining. Rich woodwork is everywhere, including the cathedral ceilings in the great room and the upstairs bedrooms. There are custom, wood mantles over stone fireplaces, handcrafted accents, and mixed hardwood floors throughout. The open floor plan main living area flows seamlessly from a great stone fireplace to the spacious dining area, featuring a unique table that seats 14, and on into a chef's kitchen with abundant custom cabinetry and thoughtfully designed conveniences at every turn. Outdoor decks are accessible on all three levels and provide over 2400 square feet of space to relax, entertain, and enjoy the mountain beauty and the sound of the stream running along the property. The expansive main-level deck includes a seating area around a cozy gas-log fireplace for year-round enjoyment. The private primary suite on the upper level includes a bonus room that is currently used as an office/den. Additional guest suites include one on the main floor, and 2/3 on the lower floor, each with direct outside deck access plus a common gathering room with a stone fireplace. There is a spacious, two-car garage and abundant guest parking. This home offers a generator and a central alarm system. The entire property is approximately 3.24 acres, including the original lots 106 & 107 and the adjoining lot 108, to provide enhanced privacy and the potential to enhance long-range mountain views. Furniture and furnishings are included, except for the seller's personal items. A list of exceptions to be provided.
| Elementary School | Middle School | High School |
|---|---|---|
| Blue Ridge Elementary School | Cane River Middle School | Mountain Heritage High School |
| Price History | |
|---|---|
| 5/18/2026 | Listed $1,998,000 |
| 7/14/2026 | 11$1,798,000 |
General Features
| Living Area | 5525 |
|---|---|
| Sewer | Public Sewer |
| Heating | Floor Furnace,Propane |
| Cooling | Central Air,Electric |
| Utilities | Cable Available,Electricity Connected,Propane,Satellite Internet Available,Underground Power Lines,Underground Utilities |
| Roof | Wood |
| Appliances | Dishwasher,Disposal,Double Oven,Dryer,Electric Oven,Exhaust Hood,Gas Cooktop,Gas Water Heater,Microwave,Refrigerator,Washer,Washer/Dryer |
| Zoning | B1 |
| HOA Fee | 400 |
| Garage Spaces | 2 |
| Patio/Porch Features | Balcony,Covered,Deck,Porch,Screened,Side Porch |
| Architectural Style | Rustic |
| Security Features | Security System,Smoke Detector(s) |
| Construction Materials | Shingle/Shake,Wood |
| Year Built | 2002 |
| View | Long Range,Mountain(s),Year Round |
| Levels | One and One Half |
| Property Subtype | Single Family Residence |
| Parcel Number | 070920813605000 |
| Elevation | 3500 |
| Community Features | Airport/Runway,Business Center,Clubhouse,Dog Park,Fitness Center,Game Court,Gated,Golf,Helipad,Hot Tub,Outdoor Pool,Pickleball,Playground,Pond,Putting Green,Sauna,Sport Court,Tennis Court(s),Walking |
| Additional Parcels Description | 070900811861000 Lot 108 (unimproved) |
| HOA Fee 2 | 300 |
| Assoc Fee Paid Per | Monthly |
| County | Yancey |
| New Construction | No |
| Property Type | Residential |
| HOA | Yes |
| Subdivision Name | Mountain Air |
| Garage Y/N | Yes |
| Full Baths | 6 |
| Directions | From I-26 West,take Exit 9 onto HWY 19-23. Go 12.9 miles to SECOND light,take right on Phipps Creek Road. Go one mile to left on Ball Road,then left onto Mountain Air Drive. Go to gatehouse for admis |
| High School | Mountain Heritage |
| City | Burnsville |
| Association Name | House - Braesael Property Management |
| Senior Community Y/N | No |
| Open Parking Spaces | 5 |
| Lot Size Units | Acres |
| Carport Y/N | No |
| HOA Fee 2 Frequency | Monthly |
| Elementary School | Blue Ridge |
| Middle/Junior High School | Cane River |
| Additional Parcels Y/N | Yes |
| AssociationName2 | Lot 108 - Braesael Property Management |
| Standard Status | Active |
| CAR_HOASubjectTo | Required |
| Construction Type | Site Built |
| Restrictions | Architectural Review,Short Term Rental Allowed,Signage |
| Tax Assessed Value | 1564200 |
| Listing Terms | Cash,Conventional |
Interior Features
| Interior Amenities | Breakfast Bar,Built-in Features,Entrance Foyer,Garden Tub,Kitchen Island,Open Floorplan,Pantry,Split Bedroom,Storage,Walk-In Closet(s) |
|---|---|
| Basement | Finished,Walk-Out Access |
| Flooring | Tile,Wood |
| Fireplace Features | Den,Gas Log,Great Room,Outside,Porch,Propane |
| Basement (Y/N) | Yes |
| Window Features | Insulated Window(s) |
| Fireplace Y/N | Yes |
| Above Grade Finished Area | 3774 |
| Half Baths | 1 |
| Laundry Features | Electric Dryer Hookup,Inside,Laundry Closet,Laundry Room,Lower Level,Multiple Locations,Upper Level,Washer Hookup |
| Total Bedrooms | 6 |
| Below Grade Finished Area | 1751 |
| Total Baths | 7 |
| SqFt Main | 1926 |
| SqFt Garage | 585 |
| SqFt Upper | 1848 |
| Bedroom | 1 |
Exterior Features
| Parking Features | Driveway,Attached Garage |
|---|---|
| Water Source | Community Well |
| Lot Size Area | 3.24 |
| Foundation Details | Basement |
| Road Surface Type | Asphalt,Paved |
| Door Features | Insulated Door(s),Sliding Doors |
| Other Equipment | Fuel Tank - Leased,Generator |
| Road Responsibility | Private Maintained Road |
| Main Level Garage YN | Yes |
Amenities
- Foreclosure
- Views
- Short Sale
- New Construction
- Adult 55+
- Lease To Own
- No HOA Fees
- Furnished
- Primary On Main
- Air Conditioning
- Seller Finance
- Green
- Fixer Upper
- Horse
- Golf
- Fireplace
- Deck
- Garage
- Basement
- Pool
Property vs Single Family Average in 28714
Price
Year Built
Visits

 Tennessee Virginia Regional MLS All information deemed reliable but not guaranteed. All properties are subject to prior sale, change or withdrawal. Neither listing broker(s) or information provider(s) shall be responsible for any typographical errors, misinformation, misprints and shall be held totally harmless. Listing(s) information is provided for consumer's personal, non-commercial use and may not be used for any purpose other than to identify prospective properties consumers may be interested
 Lakeway Area MLS® (LAAMLS). All information deemed reliable but not guaranteed. All properties are subject to prior sale, change or withdrawal. Neither listing broker(s) or information provider(s) shall be responsible for any typographical errors, misinformation, misprints and shall be held totally harmless. Listing(s) information is provided for consumer's personal, non-commercial use and may not be used for any purpose other than to identify prospective properties consumers may be interested in purchasing. The data relating to real estate for sale on this website comes in part from the Internet Data Exchange program of the Multiple Listing Service. Real estate listings held by brokerage firms other than Greater Impact Realty may be marked with the Internet Data Exchange logo and detailed information about those properties will include the name of the listing broker(s) when required by the MLS. Copyright ©2026 All rights reserved.
Last Updated: September 13, 2026 12:25 PM UTC
Lakeway Area MLS® (LAAMLS). All information deemed reliable but not guaranteed. All properties are subject to prior sale, change or withdrawal. Neither listing broker(s) or information provider(s) shall be responsible for any typographical errors, misinformation, misprints and shall be held totally harmless. Listing(s) information is provided for consumer's personal, non-commercial use and may not be used for any purpose other than to identify prospective properties consumers may be interested in purchasing. The data relating to real estate for sale on this website comes in part from the Internet Data Exchange program of the Multiple Listing Service. Real estate listings held by brokerage firms other than Greater Impact Realty may be marked with the Internet Data Exchange logo and detailed information about those properties will include the name of the listing broker(s) when required by the MLS. Copyright ©2026 All rights reserved.
Last Updated: September 13, 2026 12:25 PM UTC
