

Price Reduction
Address
721 Holston Street, Kingsport, TN
Price
$ 254,000
Property Attributes
- ID#9998976
- TypeSingle Family
- Listing Status Pending
- CountySullivan
- CityKingsport
- AreaHighland,Fairacres,Preston For
- NeighborhoodCity Of Kingsport
- Zip37660
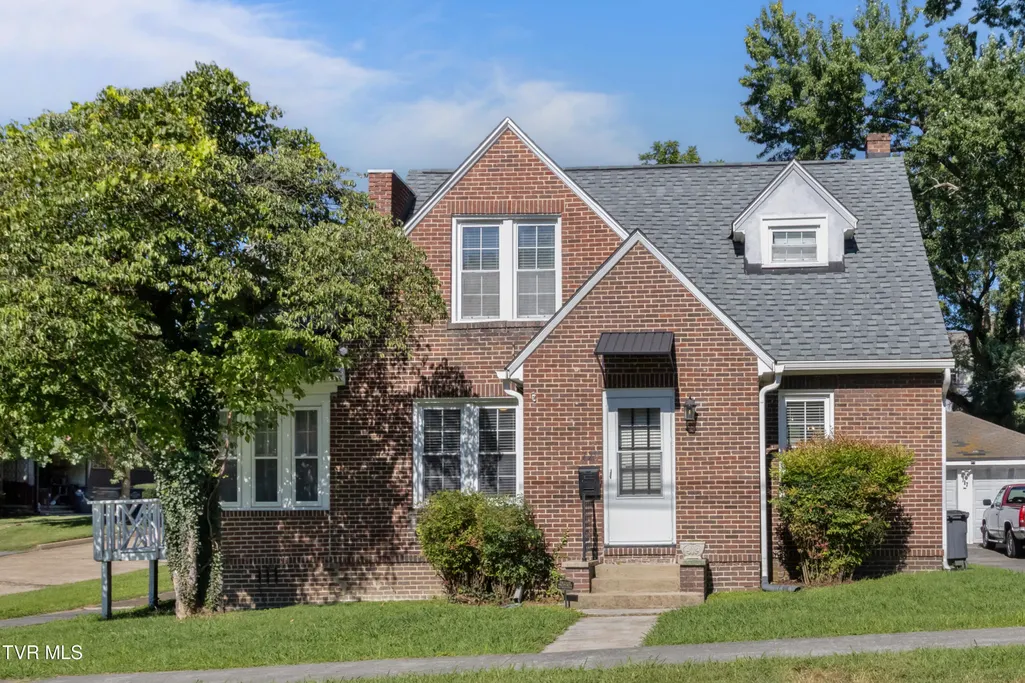
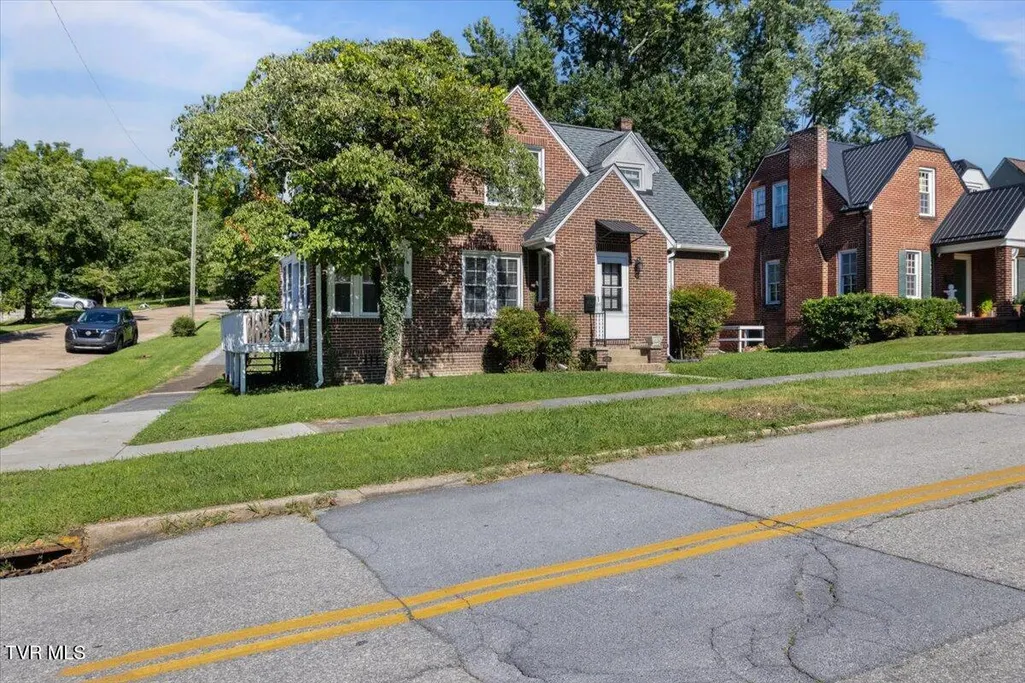
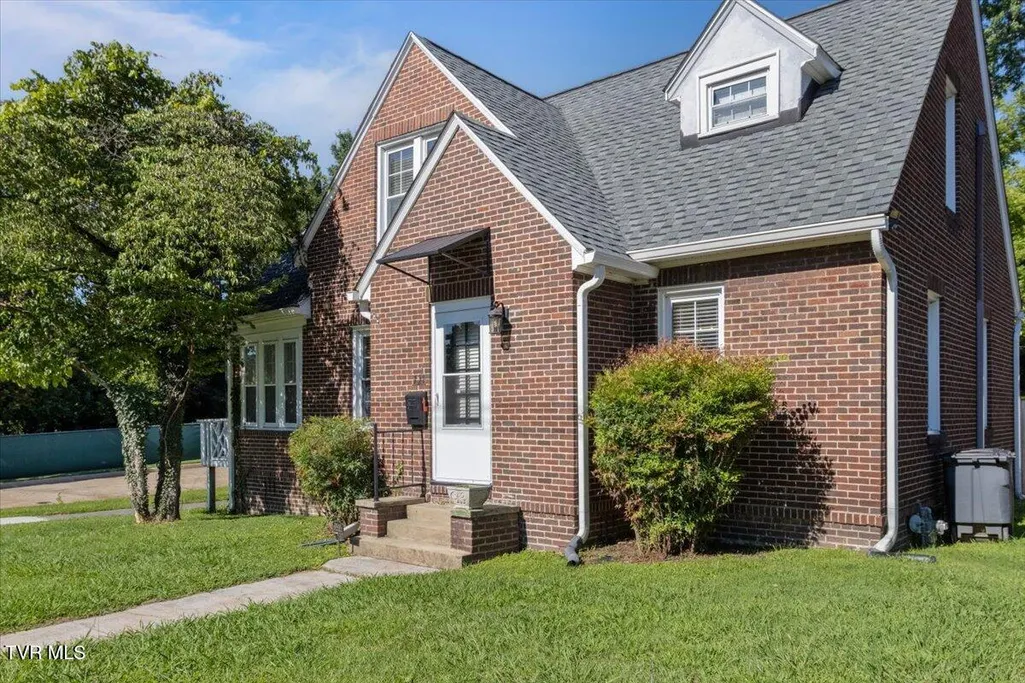
- StyleCottage, Tudor
- Year Built1925
- Taxes$ 1829
- Price$ 254,000
- Bedrooms3
- Full Bathrooms2
- Half Bathrooms0
- Sqr Footage1809
- Lot Size0.17 Acres
Data Source:
Tennessee Virginia Regional MLS (NETAR)
Property Description
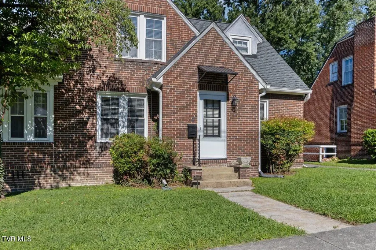
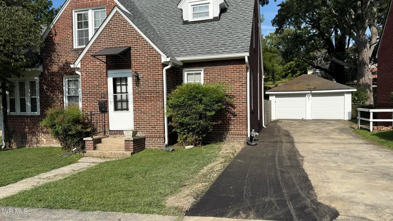
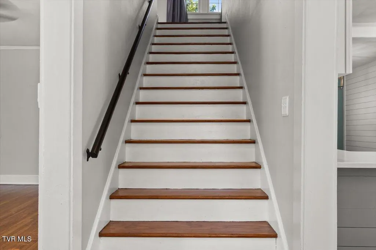
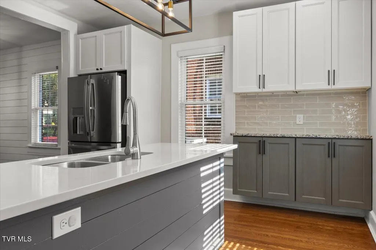
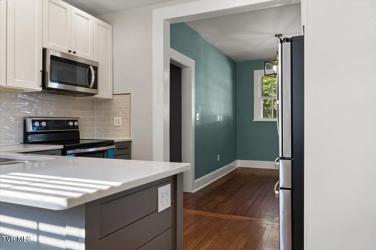
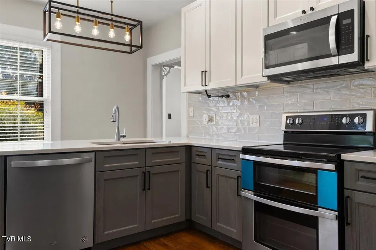
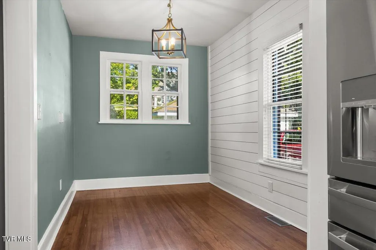
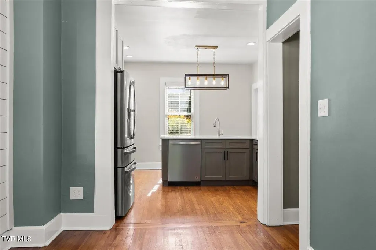
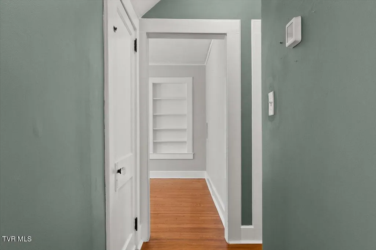
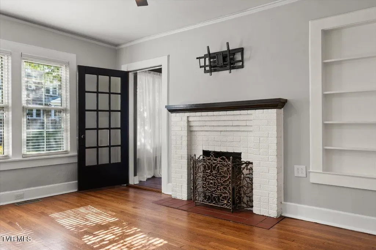
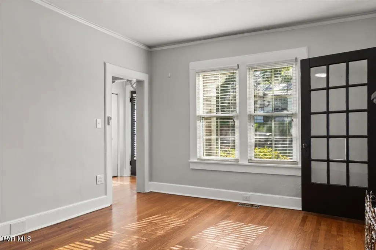
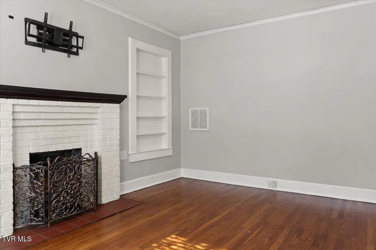
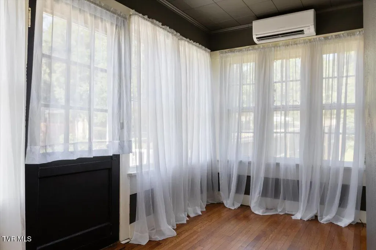
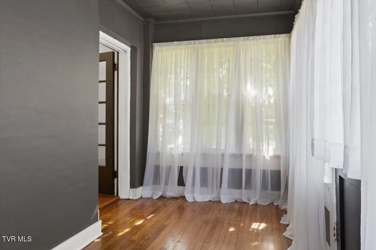
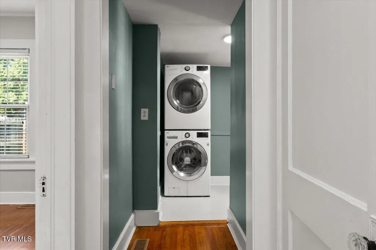
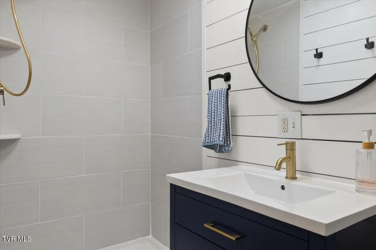
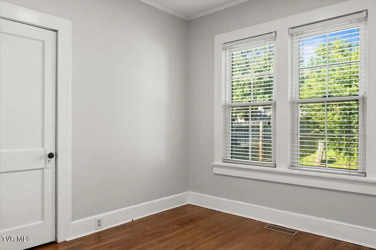
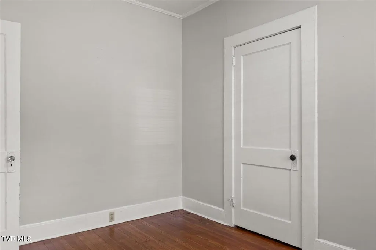
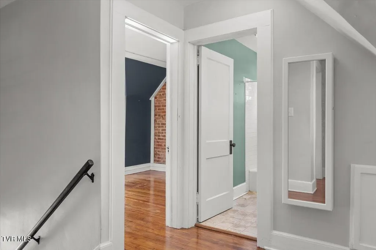
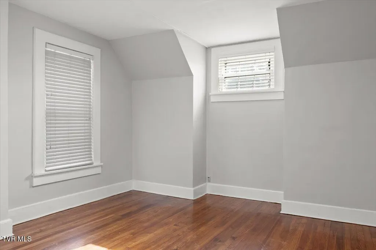
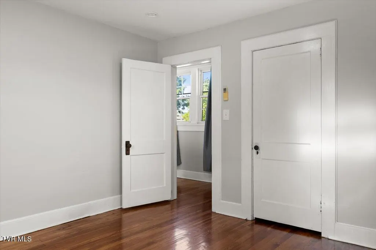
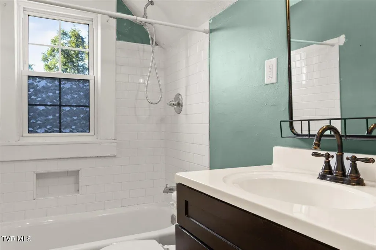
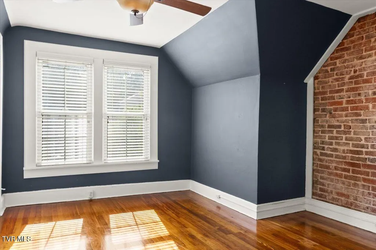
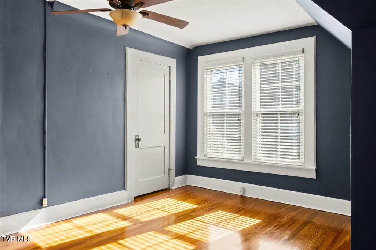
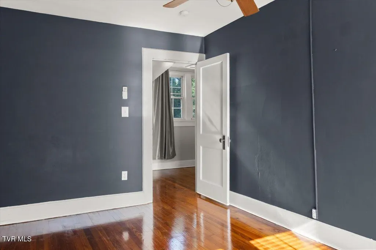
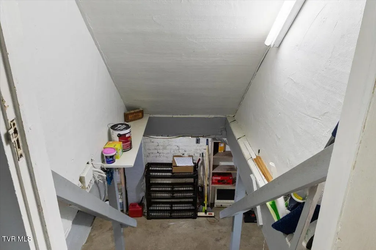
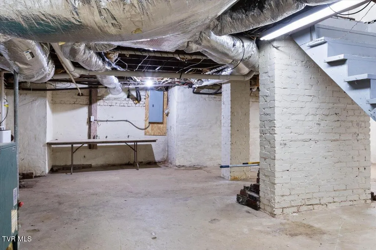
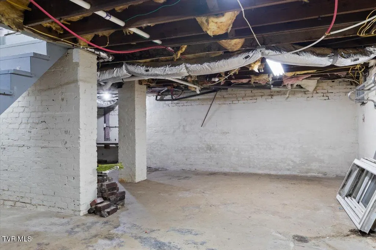
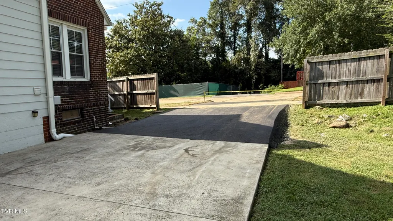
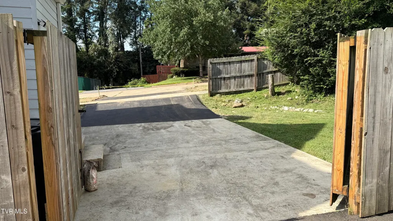
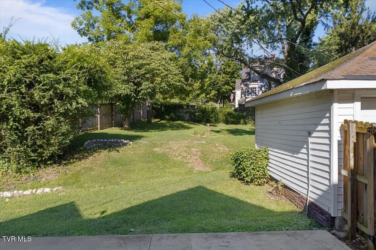
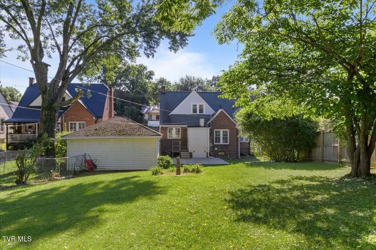
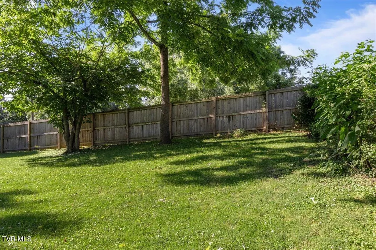
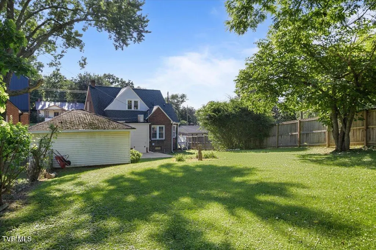
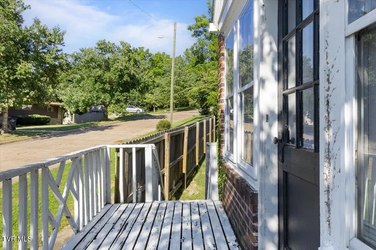
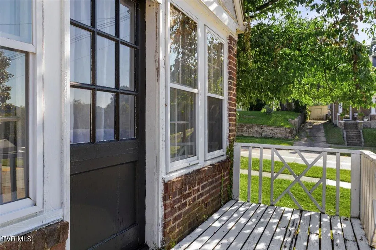
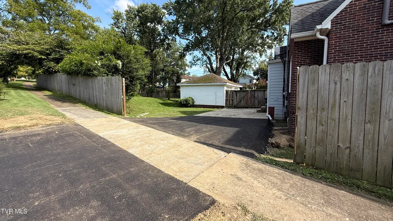
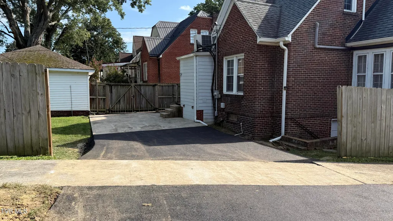
NEW 16-FOOT-WIDE DRIVEWAY JUST COMPLETED! A new 16-foot-wide driveway has been added off W Sevier Ave, providing convenient backyard access, along with a newly widened shared driveway that is now wide enough for two vehicles. These improvements add valuable parking, access, and functionality to this charming 1925 brick Tudor Revival-style home. Located just minutes from downtown and Hammond Park, this 3-bedroom, 2-bath home offers a blend of classic character and modern updates in a convenient location just minutes from downtown and Hammond Park. Inside you'll find hardwood flooring, original built-in features, and an updated kitchen with shaker-style cabinets, quartz and leathered granite countertops and stainless steel appliances. One of the bedrooms features an exposed brick accent wall, adding a unique architectural touch, while the main level laundry space includes the washer and dryer. The unfinished basement provides abundant storage space, and the detached one-car garage is located to the left side of the shared driveway. Recent improvements include the new backyard driveway and widened shared driveway, as well as electrical updates with upgraded 200 amp service, roof replacement and 6 inch gutters, sewer line replacement in the basement, some plumbing updates, and a privacy fence, with the latter improvements all approximately 6 to 7 years old. Whether you're looking for a primary residence or an investment opportunity, this home offers a solid combination of space, character, and value with room to make it your own. Owner/Agent
| Elementary School | Middle School | High School |
|---|---|---|
| Jackson Elementary School | Sevier Middle School | Dobyns Bennett High School |
| Price History | |
|---|---|
| 8/1/2026 | Listed $259,900 |
| 8/12/2026 | 2$254,900 |
| 8/20/2026 | Listed $254,000 |
General Features
| Sewer | Public Sewer |
|---|---|
| Heating | Electric,Fireplace(s),Heat Pump,Natural Gas,Other |
| Cooling | Zoned |
| Roof | Shingle |
| Appliances | Dishwasher,Electric Range,Refrigerator |
| Zoning | P 1 - res |
| Garage Spaces | 1 |
| Architectural Style | Cottage,Tudor |
| Construction Materials | Brick,Plaster |
| Year Built | 1925 |
| Topography | Level, Rolling Slope |
| Property Subtype | Single Family Residence |
| County | Sullivan |
| New Construction | false |
| Property Type | Residential |
| HOA | false |
| Attached Garage | false |
| Subdivision Name | City Of Kingsport |
| Other Structures | Garage(s) |
| Total Rooms | 8 |
| Full Baths | 2 |
| Status | Pending |
| Directions | From E Center St, head toward Broad St. Turn right onto Broad St, and at the traffic circle, continue straight to stay on Broad St. At the next traffic circle, take the 4th exit onto Holston St. Destination will be on the right. Park along W Sevier Ave. |
| High School | Dobyns Bennett |
| City | Kingsport |
| MLS Area | 412 - Highland,Fairacres,Preston For |
| Lot Size Units | Acres |
| Lot Size Square Feet | 7405.2 |
| Elementary School | Jackson |
| Home Warranty Y/N | false |
| Current Financing | Conventional |
| Middle/Junior High School | Sevier |
| Property Condition | Above Average,Updated/Remodeled |
| MLS Area Minor | 412 - Highland,Fairacres,Preston For |
| Virtual Tour | https://unbranded.visithome.ai/S7fXG4KMQZPFM2B9mkE7cJ?mu=ft |
| Structure Type | House |
| Standard Status | Pending |
| Conventional | true |
| Financing_co_VA_sp_Loan | true |
| Cash | true |
| Existing_sp_Finance_co_Conventional2 | true |
Interior Features
| Basement | Concrete,Full,Sump Pump,Unfinished |
|---|---|
| Flooring | Hardwood,Tile |
| Total Fireplaces | 1 |
| Fireplace Features | Gas Log,Living Room |
| Air Conditioning Y/N | true |
| Heating Y/N | true |
| Fireplace Y/N | true |
| Laundry Features | Electric Dryer Hookup,Washer Hookup |
| Total Bedrooms | 3 |
| Total Baths | 2 |
| Attic Pull Down Stairs | true |
Exterior Features
| Fencing | Back Yard,Full,Privacy |
|---|---|
| Parking Features | Asphalt,Garage Door Opener,Shared Driveway |
| Water Source | Public |
| Lot Size Area | 0.17 |
| Building Area Total | 2677 |
| Lot Dimensions | 50.6 X 174.8 IRR |
| Lot Size Acres | 0.17 |
| Exterior_sp_Finish_co_Brick4 | true |
Amenities
- Foreclosure
- Views
- Short Sale
- New Construction
- Adult 55+
- Lease To Own
- No HOA Fees
- Furnished
- Primary On Main
- Air Conditioning
- Seller Finance
- Green
- Fixer Upper
- Horse
- Golf
- Fireplace
- Deck
- Garage
- Basement
- Pool
Property vs Single Family Average in 37660
Price
Taxes
Year Built
 Canopy MLS® Copyright ©2026 All rights reserved.
 Tennessee Virginia Regional MLS All information deemed reliable but not guaranteed. All properties are subject to prior sale, change or withdrawal. Neither listing broker(s) or information provider(s) shall be responsible for any typographical errors, misinformation, misprints and shall be held totally harmless. Listing(s) information is provided for consumer's personal, non-commercial use and may not be used for any purpose other than to identify prospective properties consumers may be interested
 Lakeway Area MLS® (LAAMLS). All information deemed reliable but not guaranteed. All properties are subject to prior sale, change or withdrawal. Neither listing broker(s) or information provider(s) shall be responsible for any typographical errors, misinformation, misprints and shall be held totally harmless. Listing(s) information is provided for consumer's personal, non-commercial use and may not be used for any purpose other than to identify prospective properties consumers may be interested in purchasing. The data relating to real estate for sale on this website comes in part from the Internet Data Exchange program of the Multiple Listing Service. Real estate listings held by brokerage firms other than Greater Impact Realty may be marked with the Internet Data Exchange logo and detailed information about those properties will include the name of the listing broker(s) when required by the MLS. Copyright ©2026 All rights reserved.
Last Updated: September 15, 2026 5:31 PM UTC
Lakeway Area MLS® (LAAMLS). All information deemed reliable but not guaranteed. All properties are subject to prior sale, change or withdrawal. Neither listing broker(s) or information provider(s) shall be responsible for any typographical errors, misinformation, misprints and shall be held totally harmless. Listing(s) information is provided for consumer's personal, non-commercial use and may not be used for any purpose other than to identify prospective properties consumers may be interested in purchasing. The data relating to real estate for sale on this website comes in part from the Internet Data Exchange program of the Multiple Listing Service. Real estate listings held by brokerage firms other than Greater Impact Realty may be marked with the Internet Data Exchange logo and detailed information about those properties will include the name of the listing broker(s) when required by the MLS. Copyright ©2026 All rights reserved.
Last Updated: September 15, 2026 5:31 PM UTC
