

Price Reduction
Address
1261 Watauga Street, Kingsport, TN
Price
$ 1,299,000
Property Attributes
- ID#9997540
- TypeSingle Family
- Listing Status Active
- CountySullivan
- CityKingsport
- AreaHighland,Fairacres,Preston For
- NeighborhoodCity Of Kingsport
- Zip37660
- StyleTraditional
- Year Built1935
- Taxes$ 8786
- Price$ 1,299,000
- Bedrooms5
- Full Bathrooms4
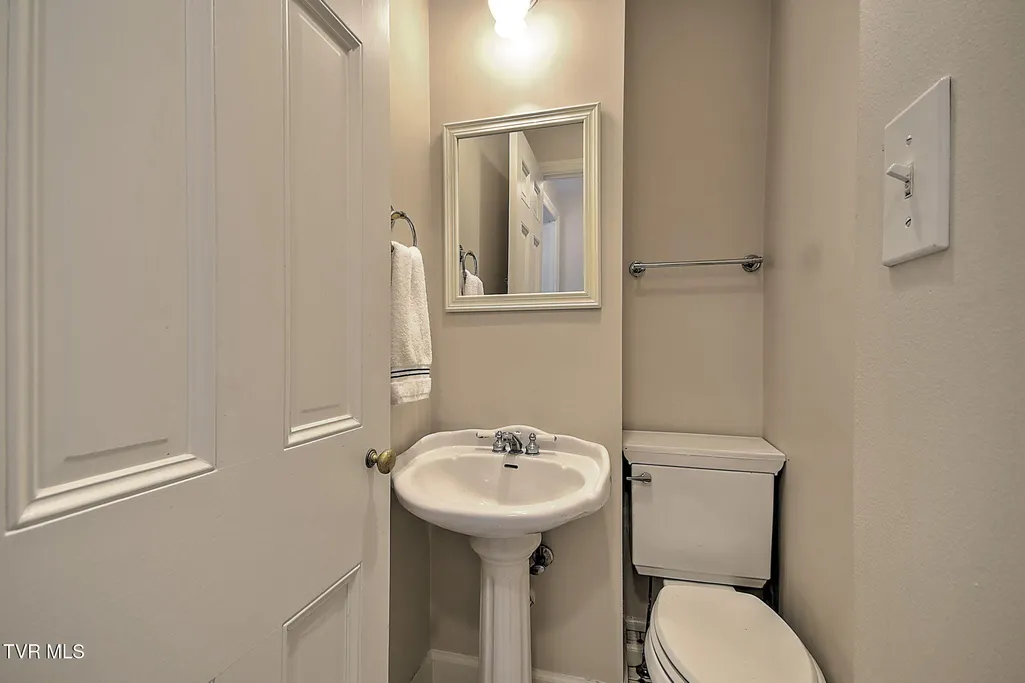
- Half Bathrooms2
- Sqr Footage3914
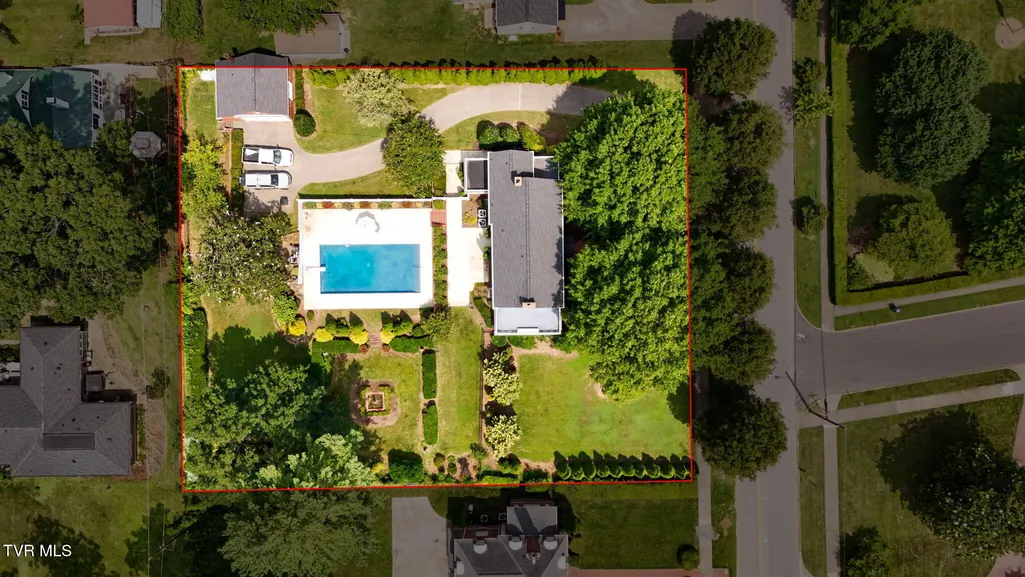
- Lot Size0.74 Acres
Data Source:
Tennessee Virginia Regional MLS (NETAR)
Property Description
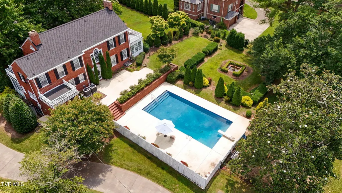
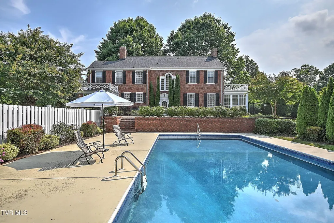
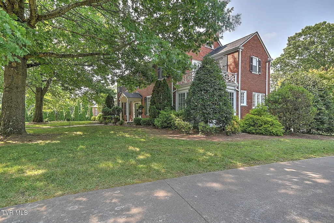
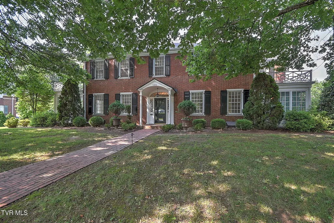
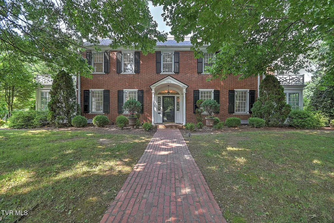
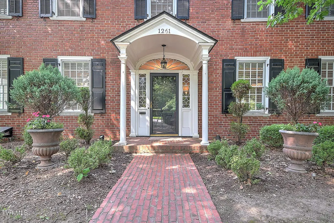
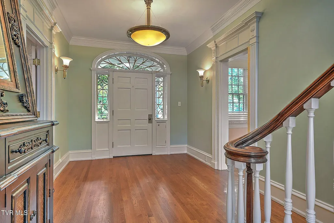
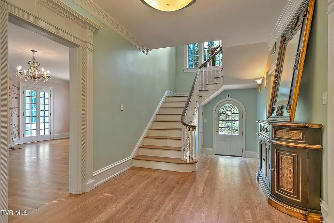
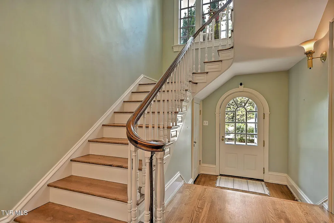
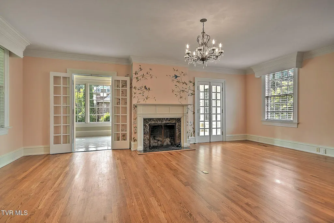
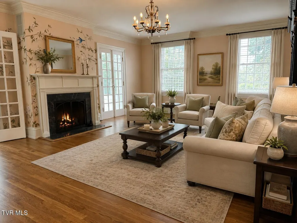
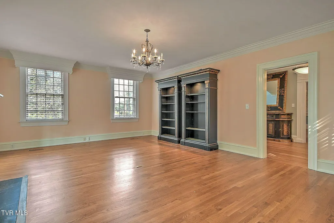
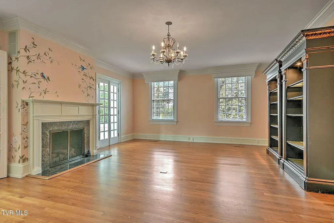
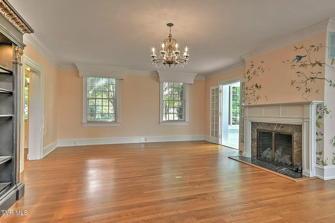
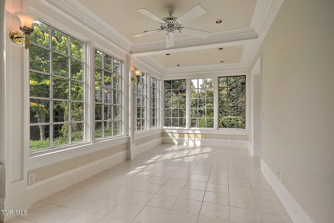
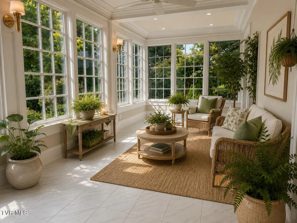
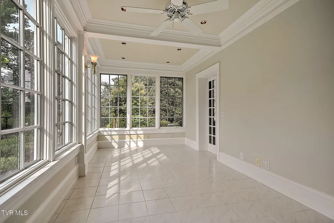
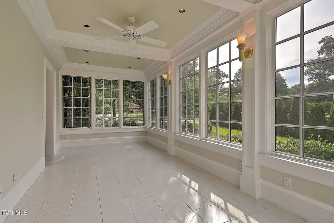
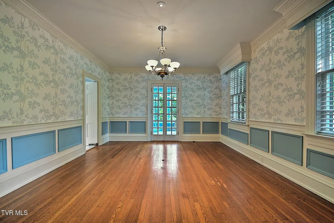
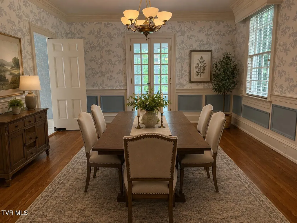
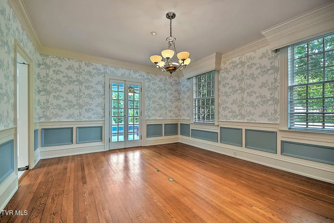
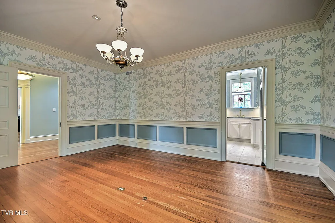
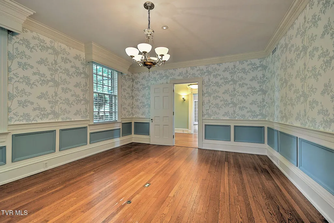
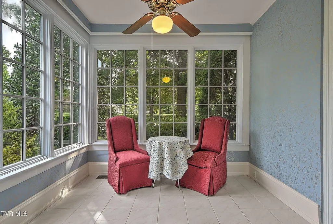
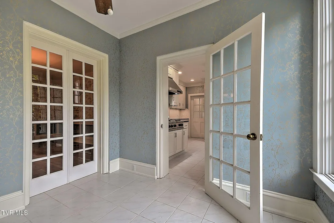
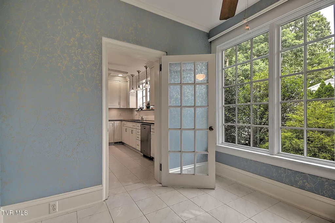
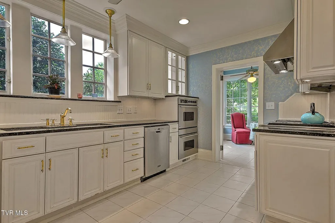
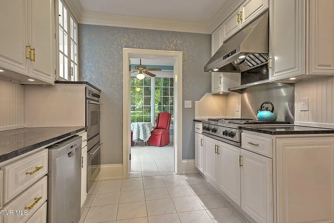
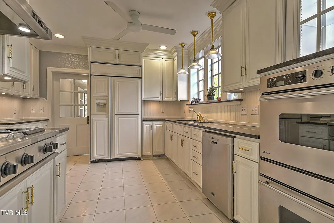
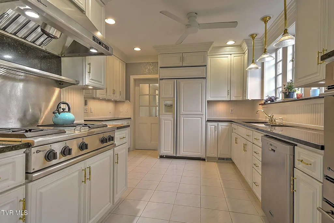
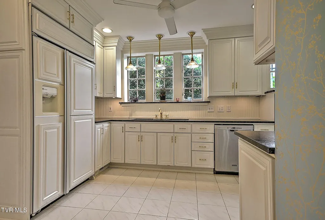
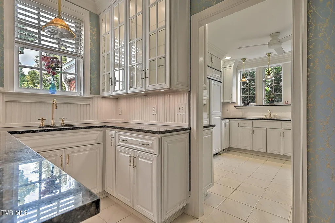
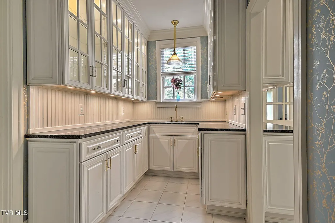
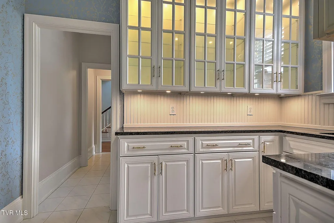
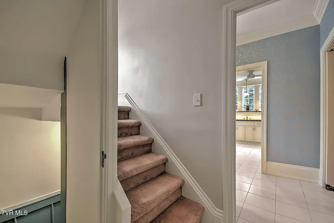
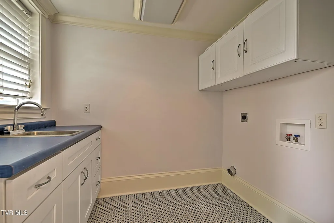
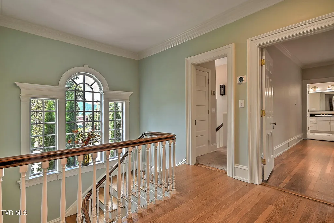
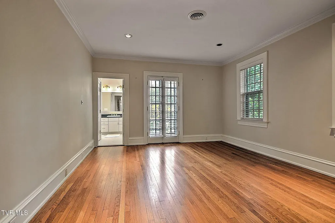
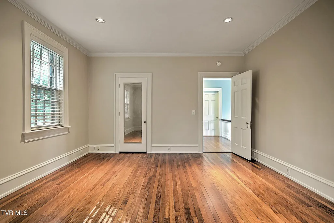
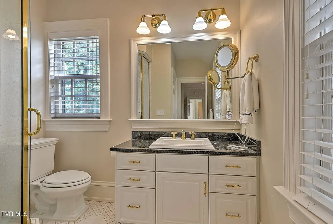
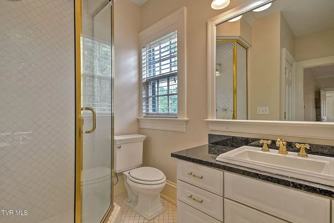
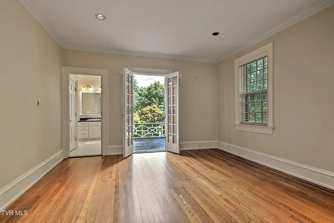
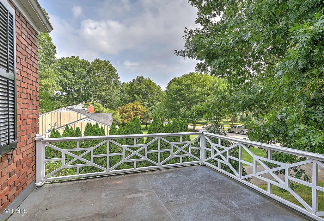
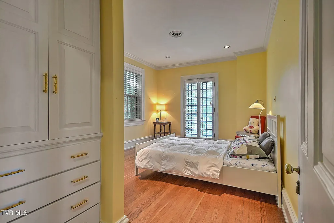
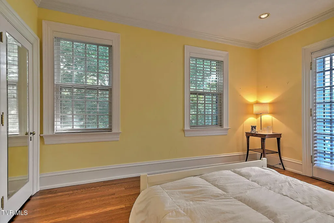
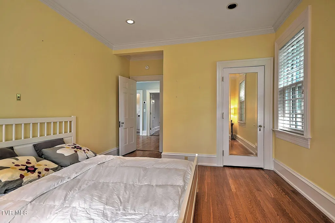
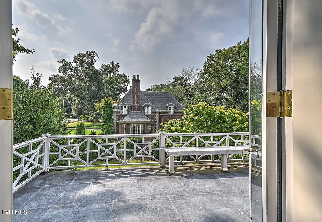
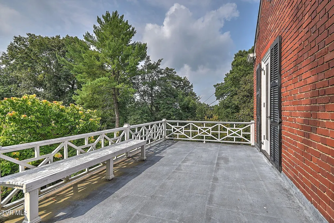
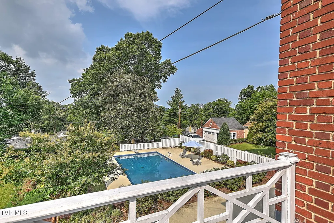
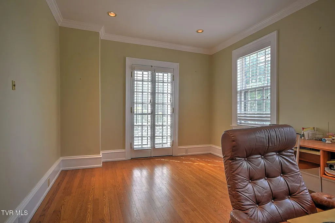
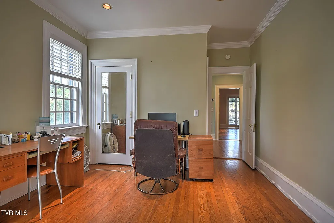
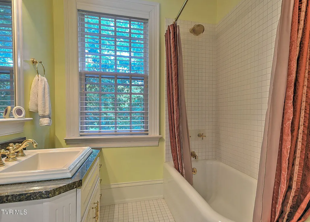
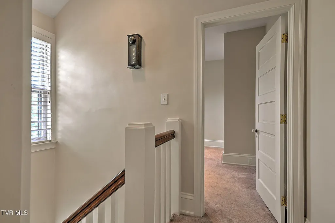
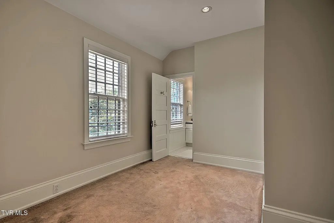
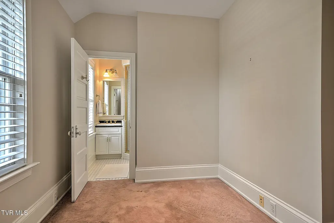
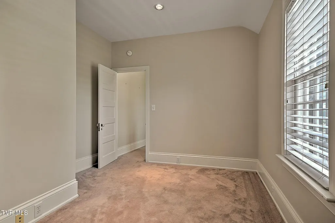
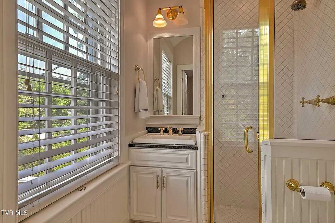
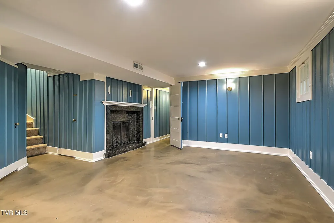
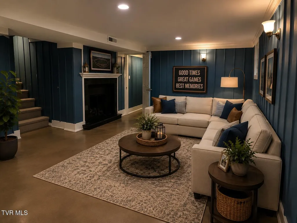
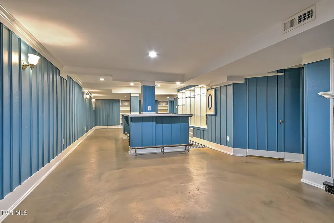
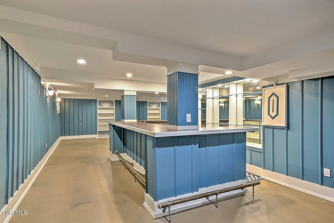
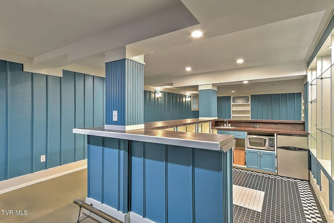
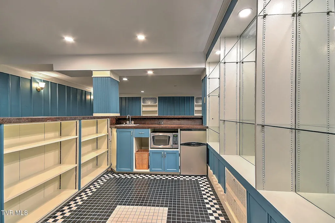
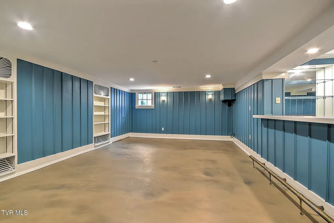
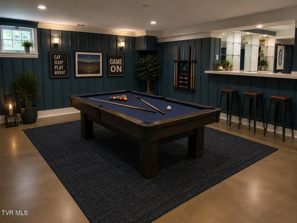
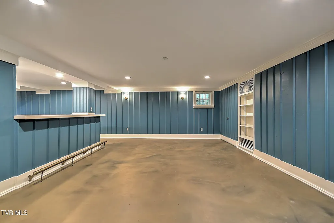
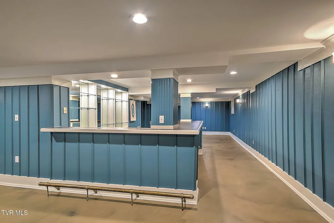
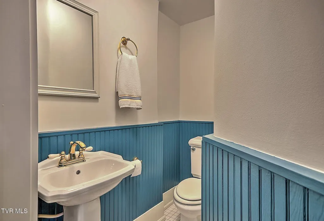
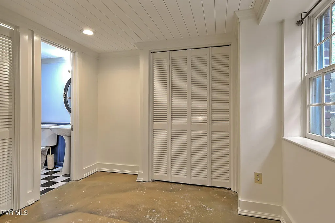
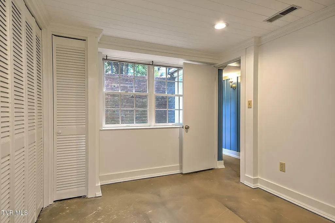
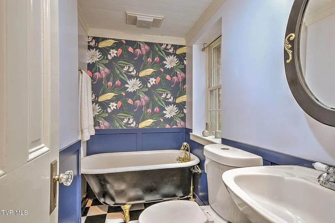
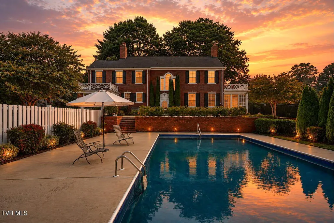
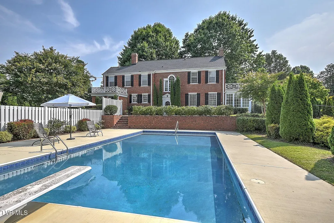
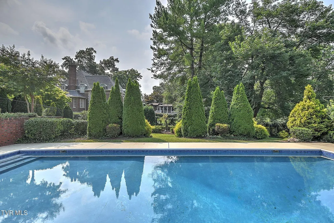
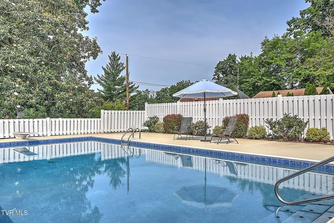
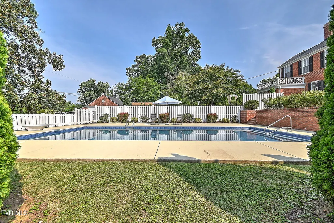
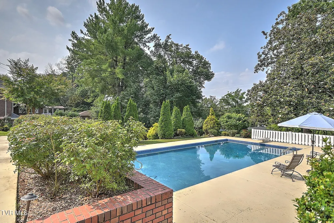
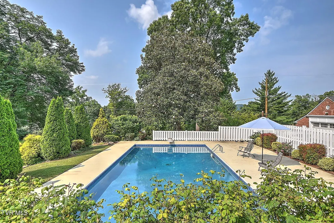
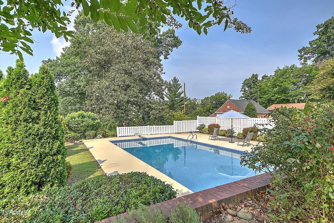
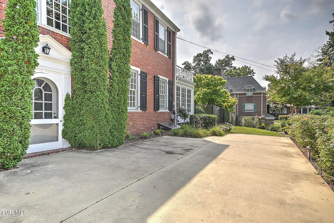
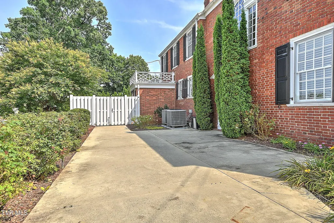
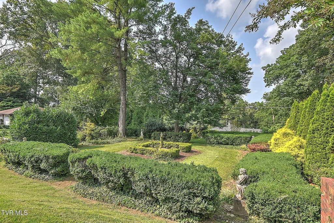
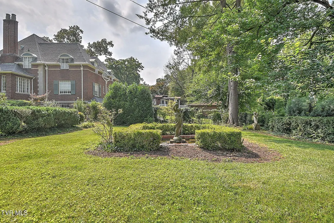
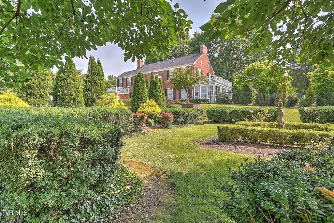
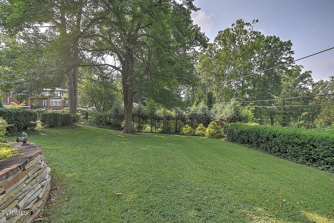
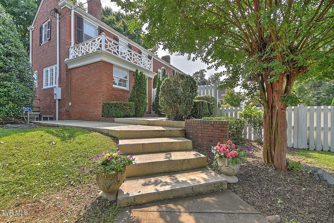
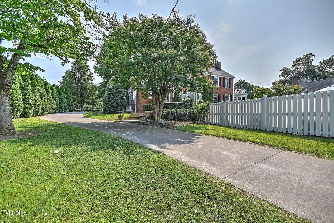
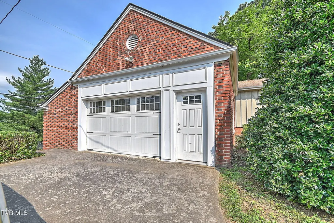
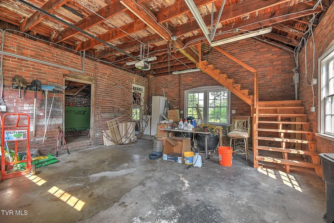
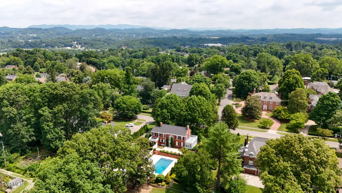
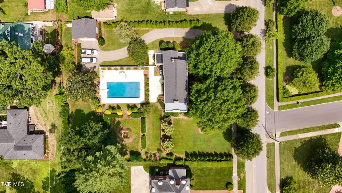
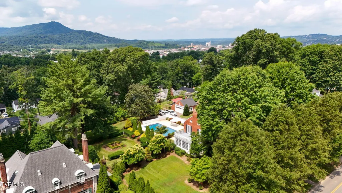
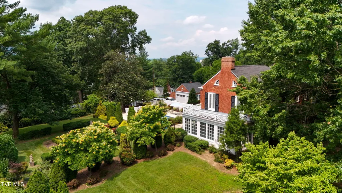
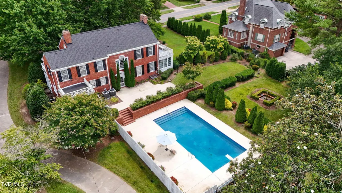
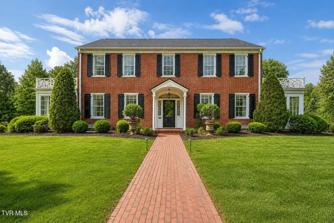
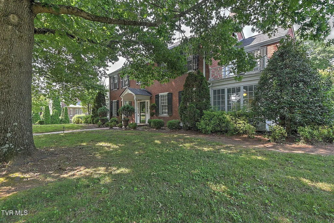
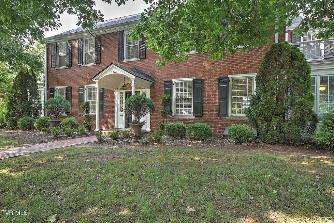
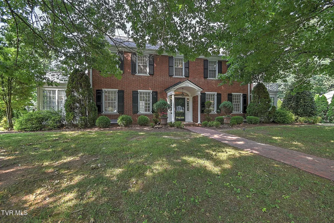
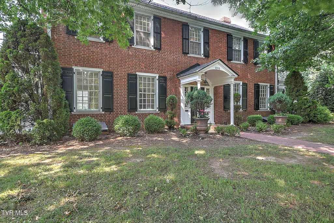
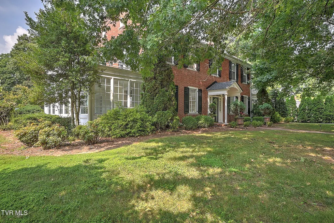
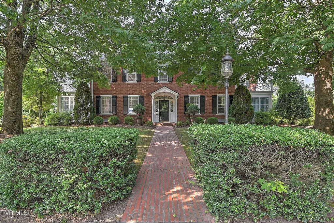
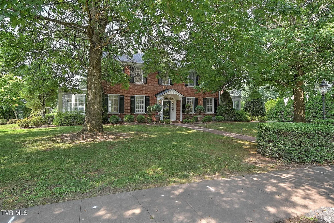
Are you looking for a gorgeous home with character in a well established historical area? Let's take a stroll through 1261 Watauga Street. From the street you will see a traditional 2-Story brick home but inside you will fall in love with the detail and character of this elegant home. Walk into a large and welcoming foyer and from there enter the large Living Room. You will immediately notice a hand painted mural over the gas fireplace. Add your favorite mirror and let guests marvel over this unique feature! Don't miss the beautiful millwork, crown molding and hardwood floors. Outlets have also been added for perfect positioning of your Christmas tree. Take a peek into the spacious sunroom. Both rooms feature large windows that provide abundant natural light. Across from the Living Room, you will find the formal Dining Room. Don't step over the antique bell in the floor used to call for help when guests were dining. Take in all the storage space in the Butler's Pantry and then step into the Kitchen where you will find granite countertops, a 4 burner gas cooktop with grill, and 2 ovens. Between the Kitchen and Dining Room, look for the breakfast sunroom perfect for quiet mornings. Also, on the main floor you will find a laundry room and a half bath. You can go upstairs via the main staircase, which offers a nice view of the pool and backyard at the top, or use the secondary staircase. The secondary staircase is smaller, carpeted to reduce noise, and designed for live-in household assistance. A bedroom and a full bath are at the top of these stairs, with access to the rest of the upper level. Don't miss the bell on the wall that rings when someone calls for help from the Dining Room or Primary Bedroom. Three other bedrooms and 2 full baths are on the upper level. One full bath is off the Primary Bedroom and the other is off the hallway. Three of the bedrooms have access to a rooftop balcony. The lower level has a gas log fireplace and a large multi-purpose room for a hang out space or game room. A wet bar separates the space, creating two areas. There is a small bedroom or office space with a beautifully remodeled full bath. You can access the exterior from the lower level. Speaking of the exterior, welcome to your private backyard oasis! You will notice the fabulous landscaping surrounding your heated salt water in-ground pool. Step into your garden with an elegant fountain as the centerpiece. A large patio overlooking the pool and garden is perfect for entertaining small or large get togethers. Last, there is a detached two-car garage with walk up storage space overhead. You MUST see this home in person to appreciate all the detailed and historic character it offers. This home is conveniently located near a hospital, schools, downtown shopping and restaurants. Schedule your private showing with your favorite agent.
| Elementary School | Middle School | High School |
|---|---|---|
| Lincoln Elementary School | Sevier Middle School | Dobyns Bennett High School |
| Price History | |
|---|---|
| 6/30/2026 | Listed $1,350,000 |
| 9/9/2026 | 4$1,299,000 |
General Features
| Sewer | Public Sewer |
|---|---|
| Heating | Heat Pump,Natural Gas |
| Cooling | Central Air |
| Roof | Composition |
| Appliances | Cooktop,Dishwasher,Disposal,Refrigerator |
| Zoning | R 1A |
| Garage Spaces | 2 |
| Patio/Porch Features | Balcony,Porch,Rear Patio |
| Architectural Style | Traditional |
| Pool Features | In Ground |
| Construction Materials | Brick,Plaster |
| Year Built | 1935 |
| Topography | Level |
| Property Subtype | Single Family Residence |
| Community Features | Sidewalks |
| County | Sullivan |
| New Construction | false |
| Property Type | Residential |
| Association Amenities | Landscaping |
| HOA | false |
| Attached Garage | false |
| Subdivision Name | City Of Kingsport |
| Other Structures | Garage(s) |
| Total Rooms | 12 |
| Full Baths | 4 |
| Status | Active |
| Directions | From downtown Kingsport, take Watauga Street off Church Circle. Home will be on the right past Oak St. |
| High School | Dobyns Bennett |
| City | Kingsport |
| MLS Area | 412 - Highland,Fairacres,Preston For |
| Lot Size Units | Acres |
| Lot Size Square Feet | 32234.4 |
| Elementary School | Lincoln |
| Home Warranty Y/N | false |
| Middle/Junior High School | Sevier |
| Property Condition | Above Average |
| MLS Area Minor | 412 - Highland,Fairacres,Preston For |
| Structure Type | House |
| Standard Status | Active |
| Conventional | true |
| Financing_co_VA_sp_Loan | true |
| Cash | true |
Interior Features
| Interior Amenities | Built-in Features,Entrance Foyer,Granite Counters,Remodeled,Wet Bar |
|---|---|
| Basement | Exterior Entry,Finished,Interior Entry |
| Flooring | Carpet,Ceramic Tile,Hardwood |
| Total Fireplaces | 2 |
| Fireplace Features | Den,Gas Log,Living Room |
| Air Conditioning Y/N | true |
| Heating Y/N | true |
| Fireplace Y/N | true |
| Half Baths | 2 |
| Laundry Features | Electric Dryer Hookup,Washer Hookup |
| Total Bedrooms | 5 |
| Below Grade Finished Area | 706 |
| Total Baths | 6 |
| Attic Pull Down Stairs | true |
Exterior Features
| Exterior Amenities | Balcony,Garden |
|---|---|
| Fencing | Back Yard |
| Parking Features | Driveway,Concrete |
| Water Source | Public |
| Lot Size Area | 0.74 |
| Building Area Total | 3914 |
| Lot Dimensions | See Acres |
| Lot Size Acres | 0.74 |
| Exterior_sp_Finish_co_Brick4 | true |
| Exterior_sp_Features_co_Balcony | true |
| Exterior_sp_Features_co_Garden | true |
Amenities
- Foreclosure
- Views
- Short Sale
- New Construction
- Adult 55+
- Lease To Own
- No HOA Fees
- Furnished
- Primary On Main
- Air Conditioning
- Seller Finance
- Green
- Fixer Upper
- Horse
- Golf
- Fireplace
- Deck
- Garage
- Basement
- Pool
Property vs Single Family Average in 37660
Price
Taxes
Year Built
 Canopy MLS® Copyright ©2026 All rights reserved.
 Tennessee Virginia Regional MLS All information deemed reliable but not guaranteed. All properties are subject to prior sale, change or withdrawal. Neither listing broker(s) or information provider(s) shall be responsible for any typographical errors, misinformation, misprints and shall be held totally harmless. Listing(s) information is provided for consumer's personal, non-commercial use and may not be used for any purpose other than to identify prospective properties consumers may be interested
 Lakeway Area MLS® (LAAMLS). All information deemed reliable but not guaranteed. All properties are subject to prior sale, change or withdrawal. Neither listing broker(s) or information provider(s) shall be responsible for any typographical errors, misinformation, misprints and shall be held totally harmless. Listing(s) information is provided for consumer's personal, non-commercial use and may not be used for any purpose other than to identify prospective properties consumers may be interested in purchasing. The data relating to real estate for sale on this website comes in part from the Internet Data Exchange program of the Multiple Listing Service. Real estate listings held by brokerage firms other than Greater Impact Realty may be marked with the Internet Data Exchange logo and detailed information about those properties will include the name of the listing broker(s) when required by the MLS. Copyright ©2026 All rights reserved.
Last Updated: September 15, 2026 5:31 PM UTC
Lakeway Area MLS® (LAAMLS). All information deemed reliable but not guaranteed. All properties are subject to prior sale, change or withdrawal. Neither listing broker(s) or information provider(s) shall be responsible for any typographical errors, misinformation, misprints and shall be held totally harmless. Listing(s) information is provided for consumer's personal, non-commercial use and may not be used for any purpose other than to identify prospective properties consumers may be interested in purchasing. The data relating to real estate for sale on this website comes in part from the Internet Data Exchange program of the Multiple Listing Service. Real estate listings held by brokerage firms other than Greater Impact Realty may be marked with the Internet Data Exchange logo and detailed information about those properties will include the name of the listing broker(s) when required by the MLS. Copyright ©2026 All rights reserved.
Last Updated: September 15, 2026 5:31 PM UTC
