

Open House Sun, Sep 13th 01:00 PM - 03:00 PM - Price Reduction - Views
Address
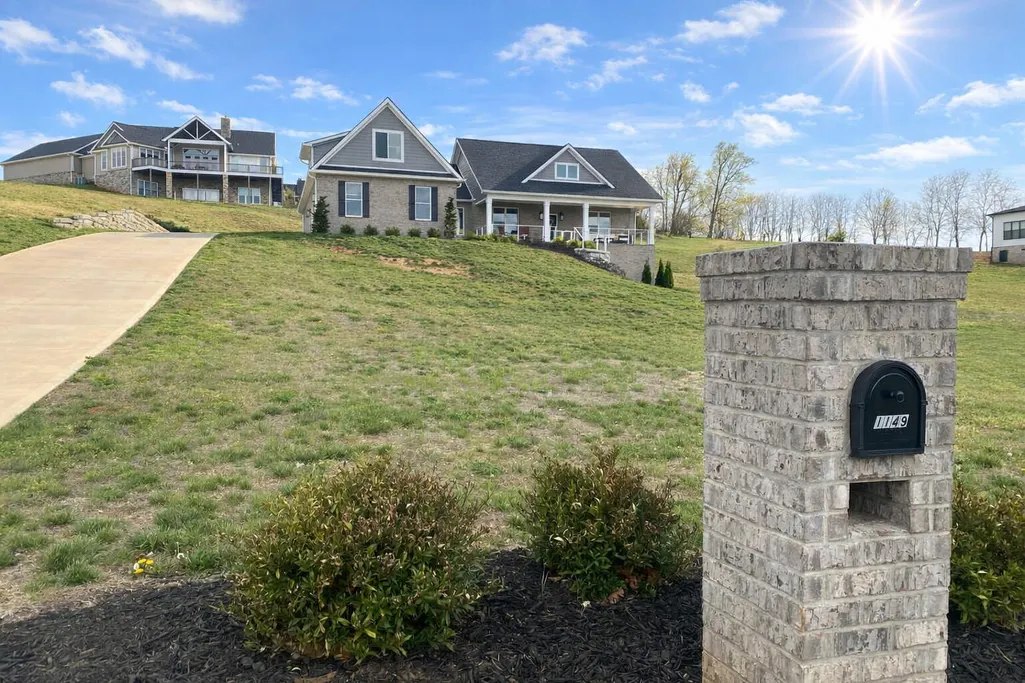
1149 Summerfield Drive, Maryville, TN
Price
$ 1,125,000
Property Attributes
- ID#710867
- TypeSingle Family
- Listing Status Active
- CountyBlount
- CityMaryville
- Zip37801
- StyleCraftsman, Traditional
- Year Built2024
- Taxes$ 2780
- Price$ 1,125,000
- Bedrooms3
- Full Bathrooms3
- Half Bathrooms1
- Sqr Footage4036
- Lot Size0.72 Acres
Data Source:
Lakeway Area MLS (LAAMLS)
Property Description
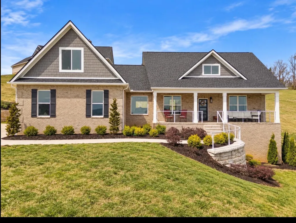
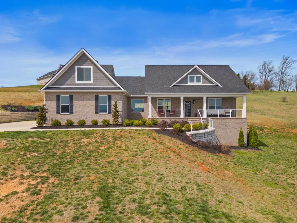
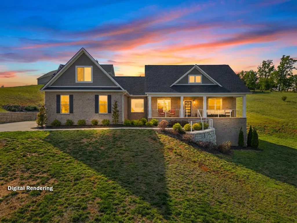
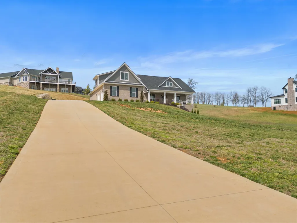
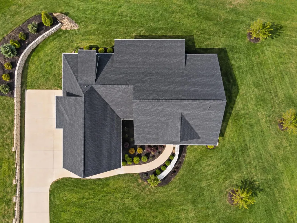
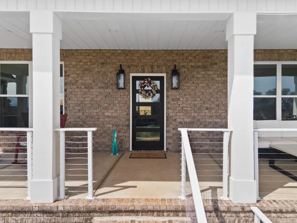
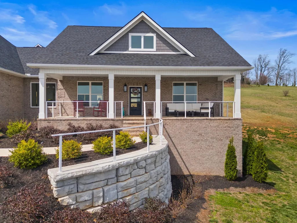
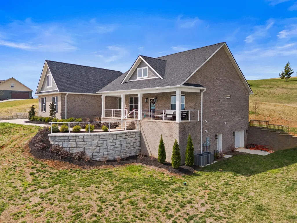
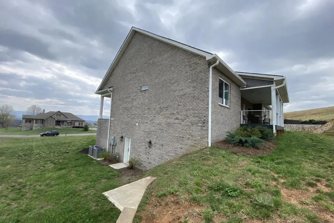
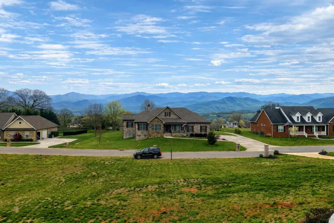
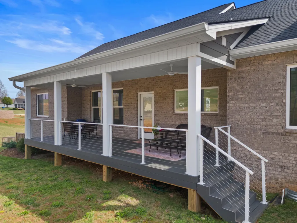
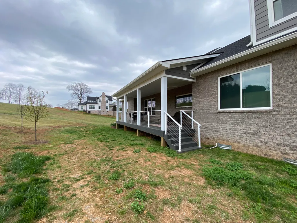
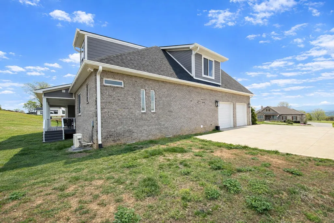
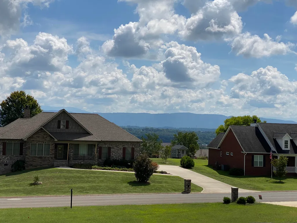
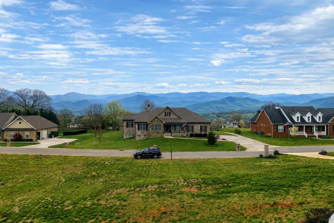
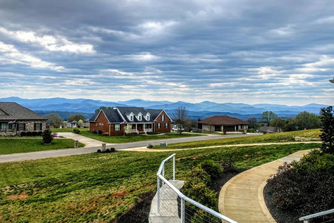
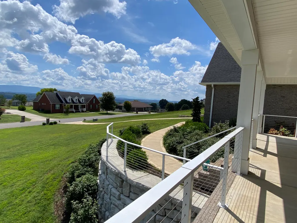
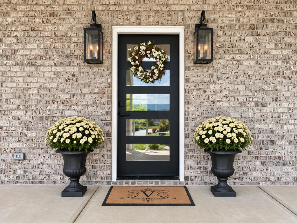
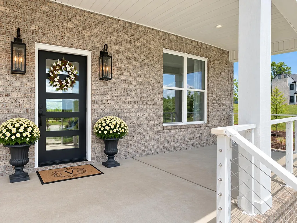
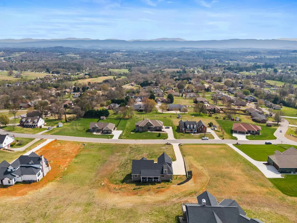
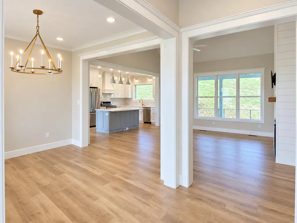
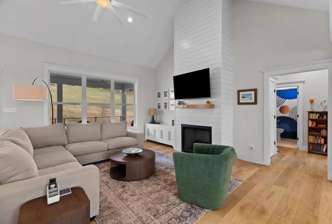
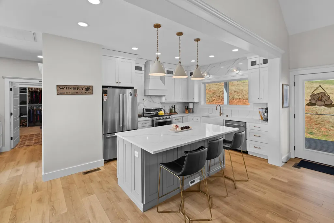
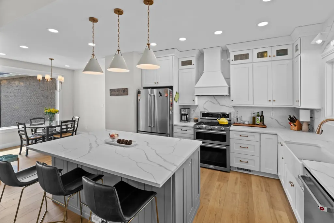
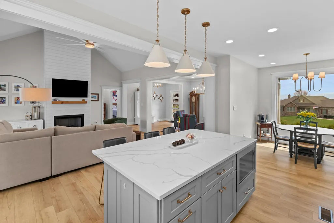
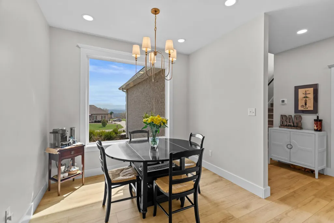
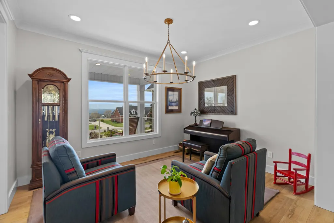
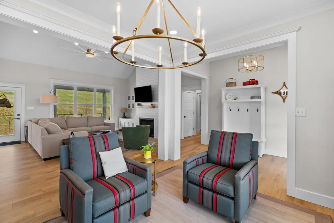
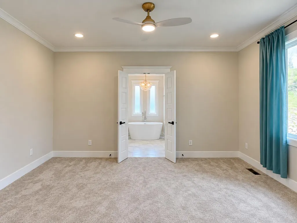
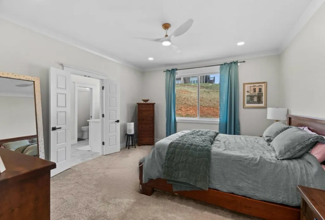
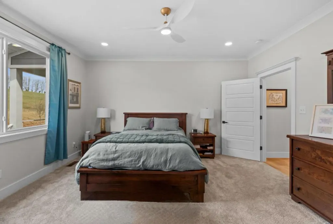
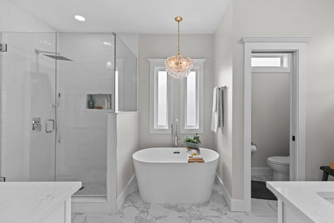
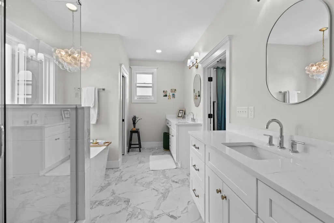
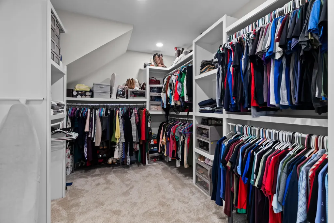
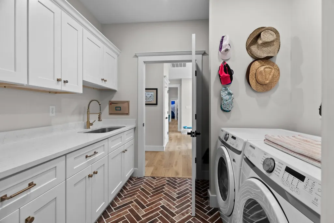
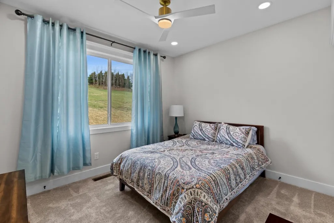
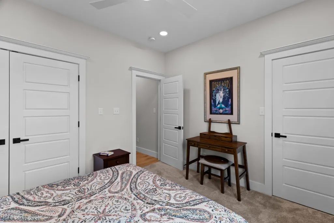
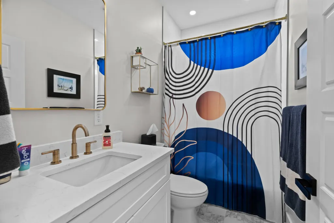
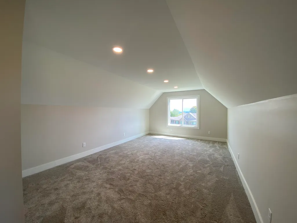
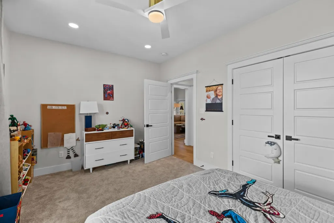
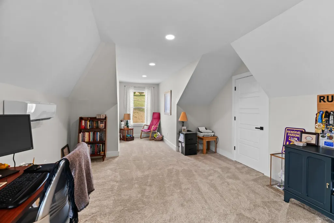
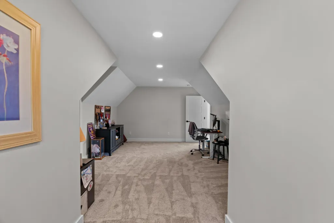
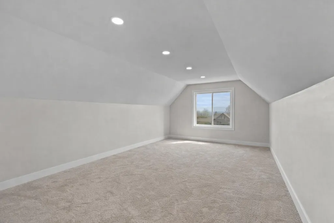
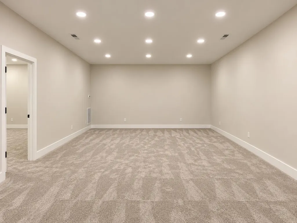
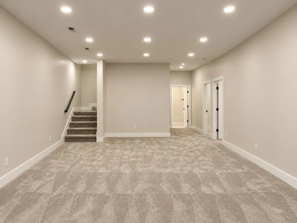
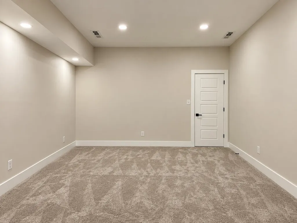
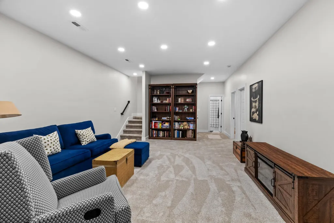
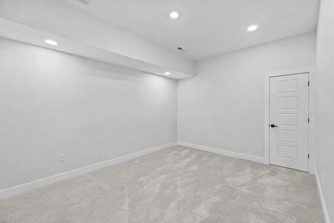
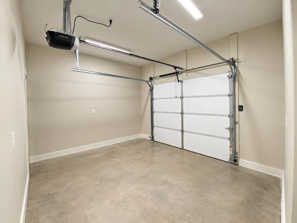
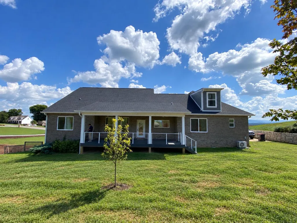
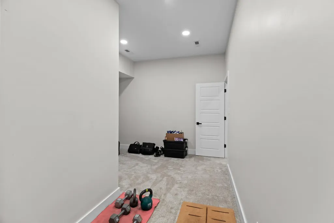
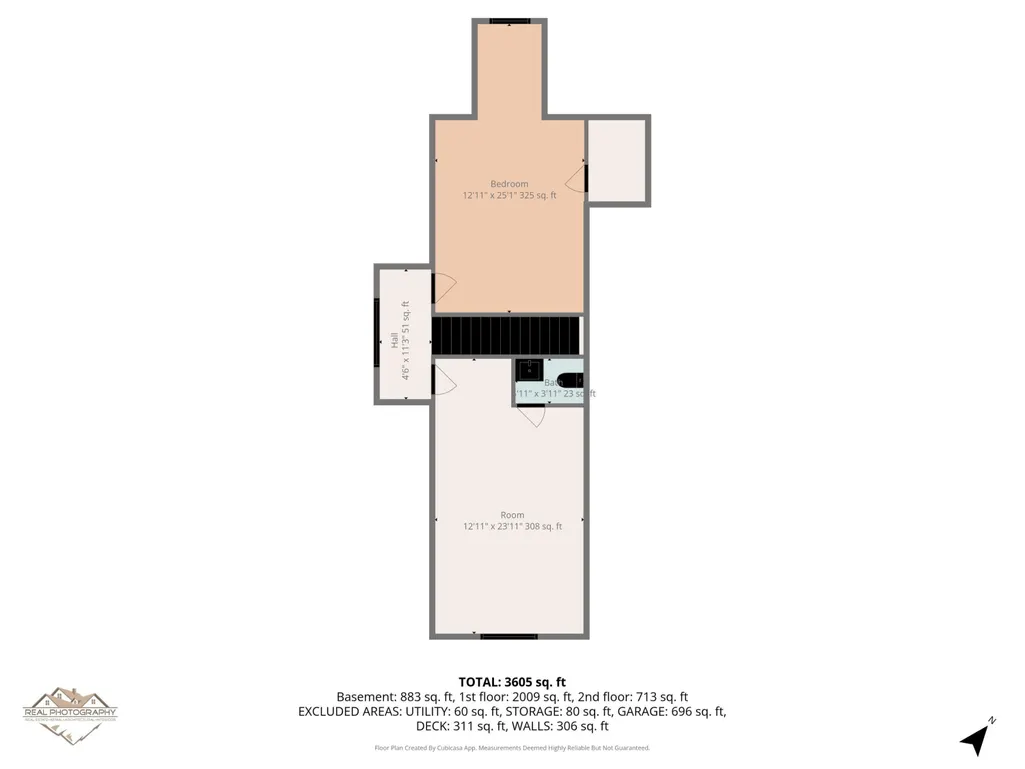
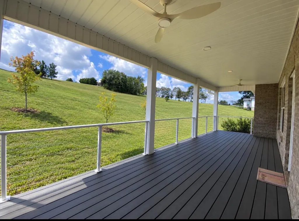
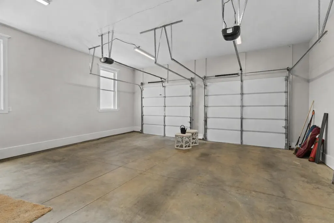
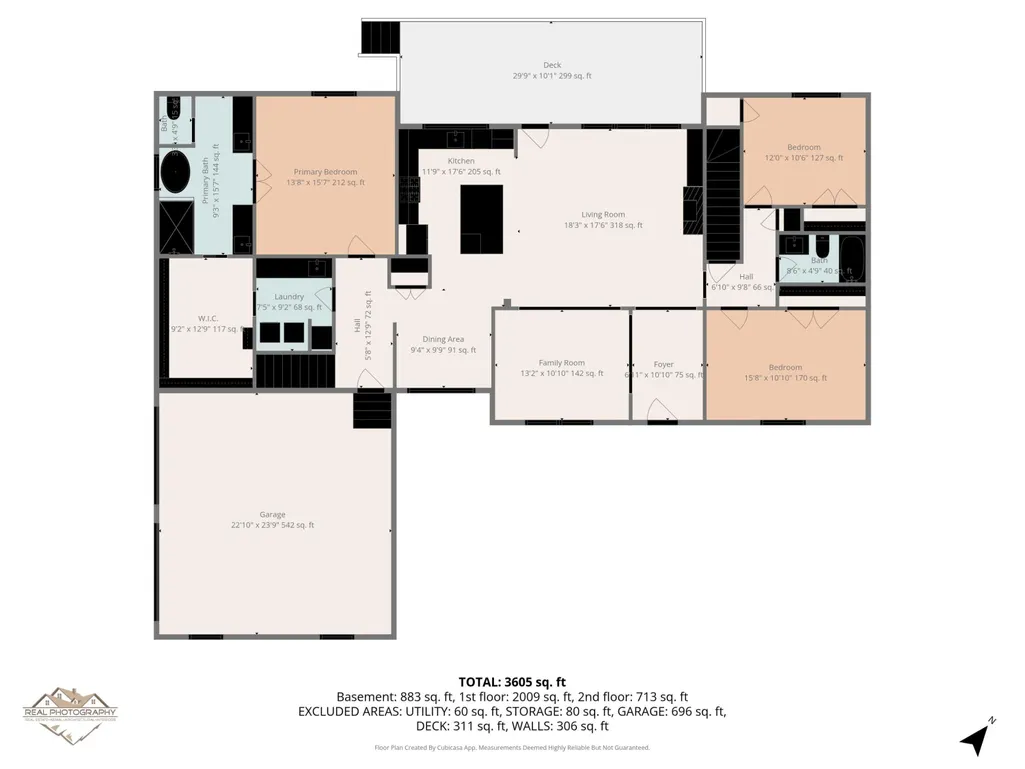
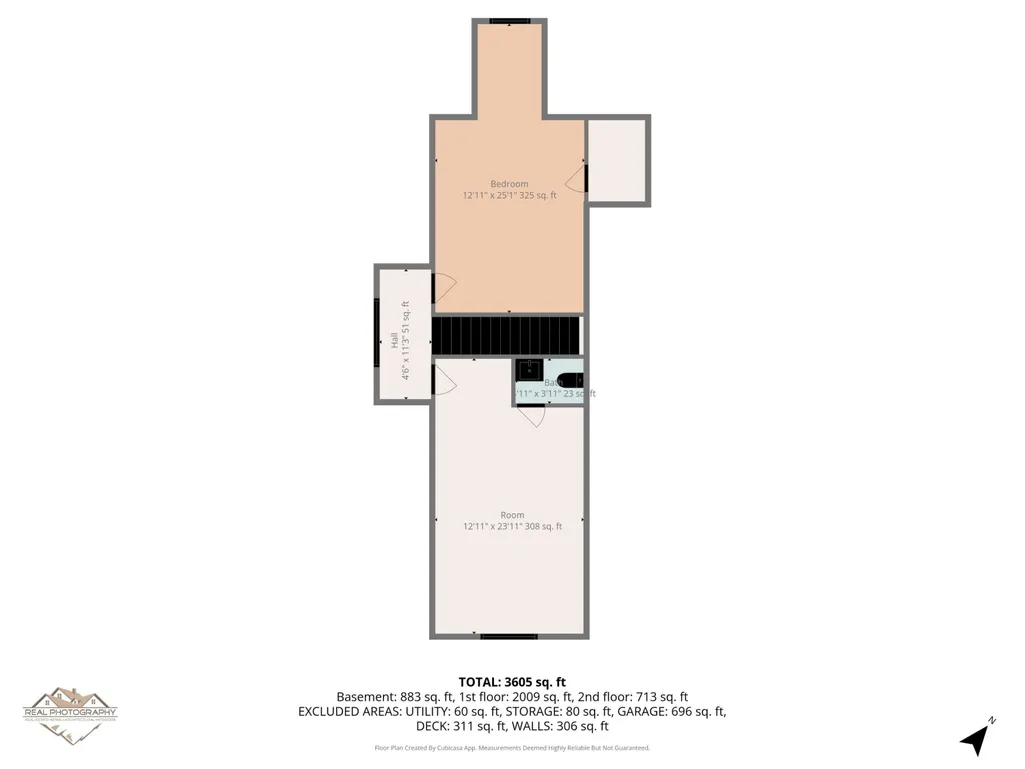
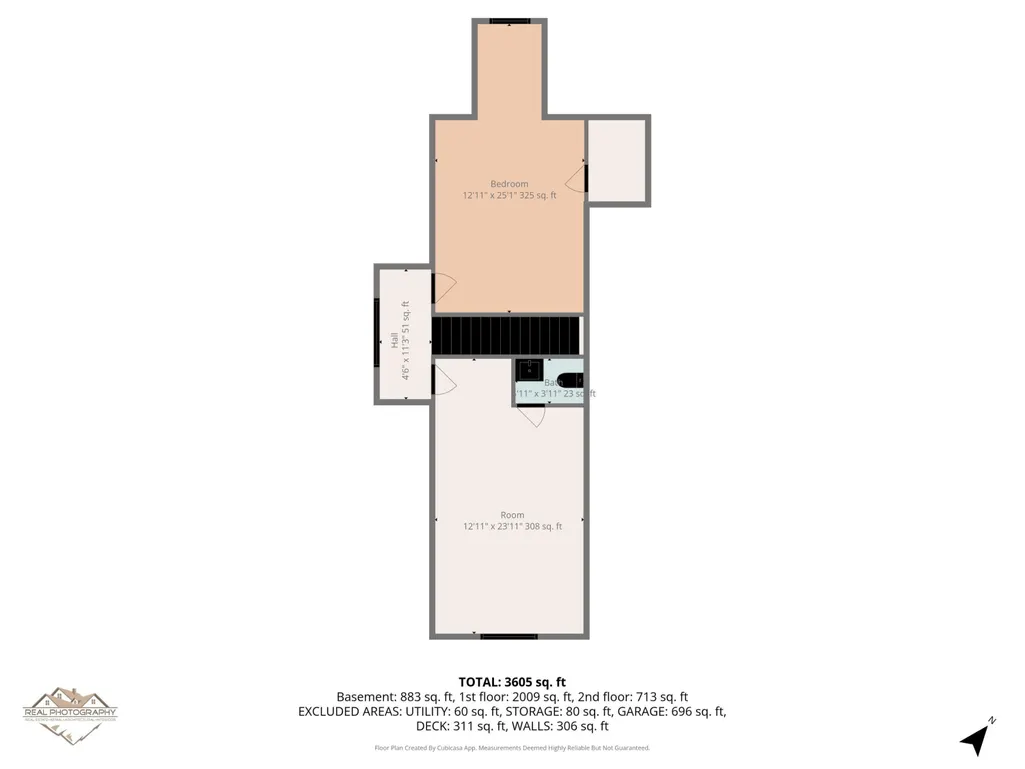
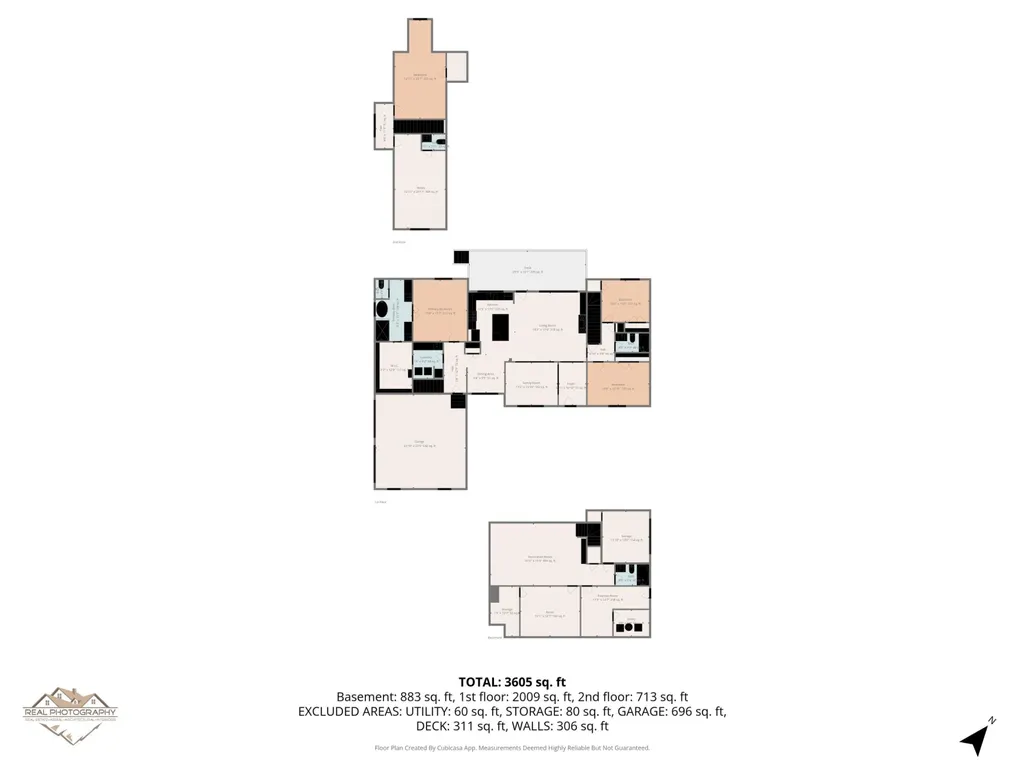
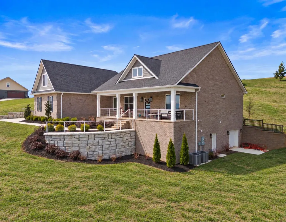
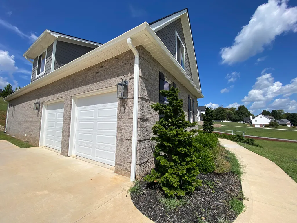
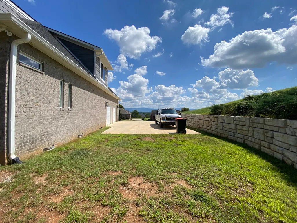
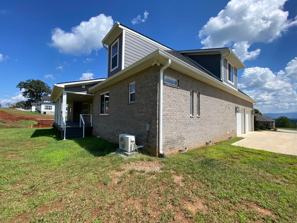
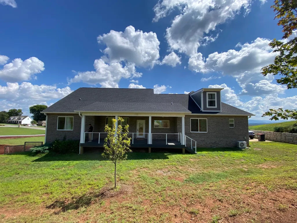
Welcome to 1149 Summerfield Drive, a beautifully maintained home offering over 4,000 sq ft of flexible, thoughtfully designed living space in one of Maryville's most desirable neighborhoods, Panorama Estates. From the front porch, you'll be captivated by sweeping views of the Great Smoky Mountains, including iconic peaks such as Mount LeConte, Clingmans Dome, and Thunderhead Mountain. It's the kind of view that never gets old. ✨ Floor Plan Features You'll Love Expansive main-level living with wide, open rooms ideal for entertaining. A formal dining room perfect for holidays and special gatherings. Bright, inviting living room with generous space for seating and conversation. Oversized kitchen with abundant cabinetry, ample prep space, and room for casual dining. Main-level primary suite featuring an ensuite bath and walk-in closet. Two additional main-level bedrooms, each with convenient access to full bath. Two large upstairs bonus rooms with a full bath -- perfect for a media room, playroom, home gym, or guest suite. Additional flex spaces ideal for an office, craft room, or quiet retreat. Main-level laundry located near the bedrooms for everyday convenience. Attached 2 car garage with direct entry into the home. Finished basement. Half size garage with patio downstairs. 🌿 Outdoor & Lot Highlights Classic brick exterior with maturing, easy-to-maintain landscaping. Private backyard with room to garden, relax, or entertain. 📍 Prime Maryville Location Nestled in a quiet, well-kept neighborhood. Minutes from schools, shopping, and dining. Quick access to downtown Maryville, Knoxville, and the Smoky Mountains.
| Price History | |
|---|---|
| 3/26/2026 | Listed $1,199,000 |
| 6/16/2026 | 1$1,189,000 |
| 7/23/2026 | 4$1,150,000 |
| 8/31/2026 | 3$1,125,000 |
General Features
| Living Area | 4036 |
|---|---|
| Sewer | Septic Tank |
| Heating | Central,Heat Pump |
| Cooling | Ceiling Fan(s),Central Air,Electric,Heat Pump |
| Utilities | Electricity Connected,Natural Gas Connected |
| Possession | Close Of Escrow |
| Roof | Asphalt,Shingle |
| Appliances | Dishwasher,Dryer,Gas Range,Microwave,Refrigerator,Washer |
| Garage Spaces | 3 |
| Patio/Porch Features | Covered,Front Porch,Porch,Rear Porch |
| Architectural Style | Craftsman,Traditional |
| Pool Features | None |
| Construction Materials | Brick,Fiber Cement |
| Exclusions | Personal Property |
| Year Built | 2024 |
| Electric | 220 Volts in Laundry |
| View | Mountain(s),Panoramic |
| Levels | Three Or More |
| Property Subtype | Single Family Residence |
| Tax Year | 2025 |
| Parcel Number | 066M C 01000 000 |
| County | Blount |
| New Construction | false |
| Property Type | Residential |
| HOA | false |
| Attached Garage | true |
| Garage Y/N | true |
| Total Rooms | 15 |
| Full Baths | 3 |
| Status | Active |
| Directions | Heading south on Alcoa Hwy - turn right onto Foothills Mall Drive; right onto Morganton Rd, right onto Panorama Drive; slight right onto Summerfield Drive; keep right to stay on Summerfield Drive. Hom |
| City | Maryville |
| Senior Community Y/N | No |
| Lot Size Units | Acres |
| Lot Size Square Feet | 31363.2 |
| Carport Y/N | false |
| Property Attached Y/N | No |
| Land Lease Y/N | No |
| Tax Annual Amount | 2780.12 |
| Home Warranty Y/N | No |
| Lease Renewal Y/N | No |
| Additional Parcels Y/N | false |
| Lease Considered Y/N | No |
| Virtual Tour | https://tourmls.therealphoto.com/tour/MLS/1149SummerfieldDrive_Maryville_TN_37801_1428_445708.html |
| Structure Type | House |
| Standard Status | Active |
| Occupancy Type | Owner |
| MobileHomeRemainsYN | No |
| Legal Description | Parcel ID/Tax ID 066M C 010.00 lot 143of Panorama Estates |
| Sewer_co_Septic_sp_Tank | true |
| Heating_co_Central | true |
| Year Built Effective | 2024 |
Interior Features
| Interior Amenities | Breakfast Bar,Ceiling Fan(s),High Ceilings,Kitchen Island,Pantry,Recessed Lighting,Vaulted Ceiling(s),Walk-In Closet(s) |
|---|---|
| Basement | Finished,Walk-Out Access |
| Flooring | Tile,Vinyl,Other |
| Total Fireplaces | 1 |
| Fireplace Features | Living Room |
| Total Stories | 2 |
| Basement (Y/N) | true |
| Air Conditioning Y/N | true |
| Heating Y/N | true |
| Window Features | Vinyl Frames |
| Fireplace Y/N | true |
| Above Grade Finished Area | 1848 |
| Half Baths | 1 |
| Laundry Features | Laundry Room,Main Level |
| Total Bedrooms | 3 |
| Below Grade Finished Area | 1218 |
| Main Level Bedrooms | 3 |
| Main Level Bathrooms | 2 |
| Total Baths | 4 |
| Heating-Heat Pump | true |
Exterior Features
| Fencing | None |
|---|---|
| Lot Features | Level,Sloped |
| Water Source | Public |
| Inclusions | Refrigerator; Dishwasher; Disposal; Range; Self Cleaning Oven; Washer; Dryer; |
| Lot Size Area | 0.72 |
| Foundation Details | Slab |
| Spa | No |
| Building Area Total | 4036 |
| Lot Dimensions | 125X250X128X250 |
| Lot Size Acres | 0.72 |
| Waterfront Y/N | false |
| Road Frontage Type | Other |
| Crops Included Y/N | No |
| Horse Y/N | false |
| Irrigation Water Rights Y/N | No |
Amenities
- Foreclosure
- Views
- Short Sale
- New Construction
- Adult 55+
- Lease To Own
- No HOA Fees
- Furnished
- Primary On Main
- Air Conditioning
- Seller Finance
- Green
- Fixer Upper
- Horse
- Golf
- Fireplace
- Deck
- Garage
- Basement
- Pool
Property vs Single Family Average in 37801
Price
Taxes
Year Built
 Canopy MLS® Copyright ©2026 All rights reserved.
 Tennessee Virginia Regional MLS All information deemed reliable but not guaranteed. All properties are subject to prior sale, change or withdrawal. Neither listing broker(s) or information provider(s) shall be responsible for any typographical errors, misinformation, misprints and shall be held totally harmless. Listing(s) information is provided for consumer's personal, non-commercial use and may not be used for any purpose other than to identify prospective properties consumers may be interested
 Lakeway Area MLS® (LAAMLS). All information deemed reliable but not guaranteed. All properties are subject to prior sale, change or withdrawal. Neither listing broker(s) or information provider(s) shall be responsible for any typographical errors, misinformation, misprints and shall be held totally harmless. Listing(s) information is provided for consumer's personal, non-commercial use and may not be used for any purpose other than to identify prospective properties consumers may be interested in purchasing. The data relating to real estate for sale on this website comes in part from the Internet Data Exchange program of the Multiple Listing Service. Real estate listings held by brokerage firms other than Greater Impact Realty may be marked with the Internet Data Exchange logo and detailed information about those properties will include the name of the listing broker(s) when required by the MLS. Copyright ©2026 All rights reserved.
Last Updated: September 13, 2026 12:25 PM UTC
Lakeway Area MLS® (LAAMLS). All information deemed reliable but not guaranteed. All properties are subject to prior sale, change or withdrawal. Neither listing broker(s) or information provider(s) shall be responsible for any typographical errors, misinformation, misprints and shall be held totally harmless. Listing(s) information is provided for consumer's personal, non-commercial use and may not be used for any purpose other than to identify prospective properties consumers may be interested in purchasing. The data relating to real estate for sale on this website comes in part from the Internet Data Exchange program of the Multiple Listing Service. Real estate listings held by brokerage firms other than Greater Impact Realty may be marked with the Internet Data Exchange logo and detailed information about those properties will include the name of the listing broker(s) when required by the MLS. Copyright ©2026 All rights reserved.
Last Updated: September 13, 2026 12:25 PM UTC
