

Primary on Main
Address
182 Brentwood Drive, Statesville, NC
Price
$ 315,000
Property Attributes
- ID#4423220
- TypeSingle Family
- Listing Status Active
- CountyIREDELL
- CityStatesville
- AreaIredell County
- NeighborhoodGreenbriar
- Zip28625
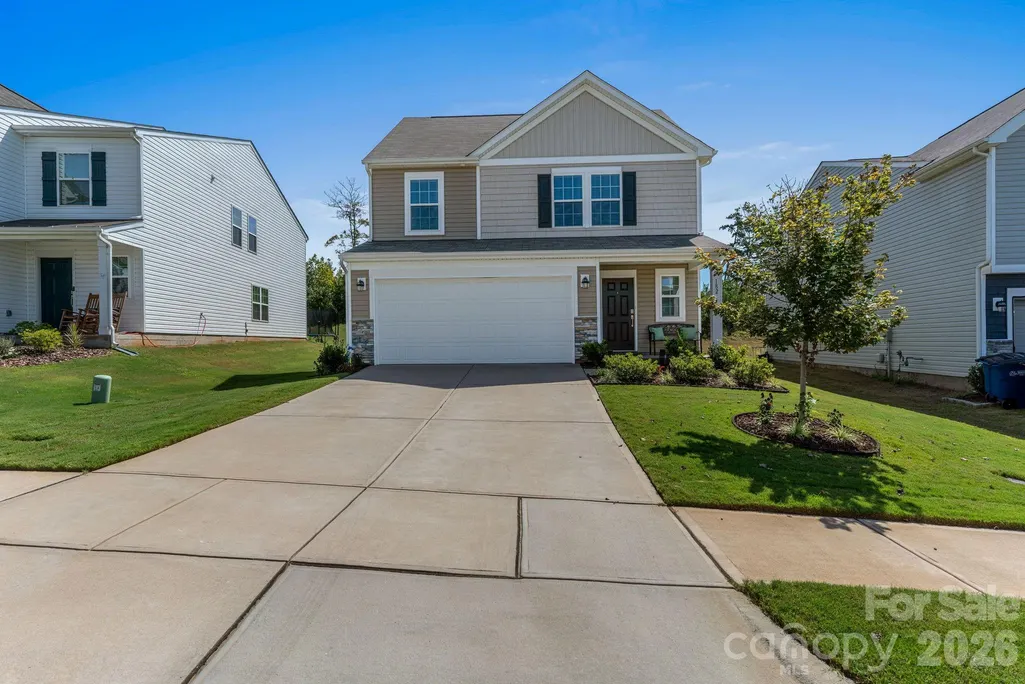
- StyleTraditional
- Year Built2023
- Price$ 315,000
- Bedrooms5
- Full Bathrooms2
- Half Bathrooms1
- Sqr Footage2389
- Lot Size0.15 Acres
Data Source:
Canopy MLS
Property Description
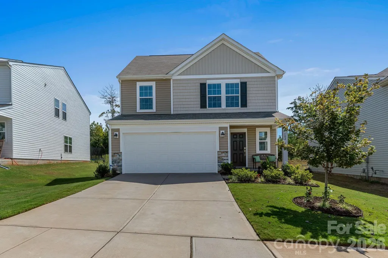
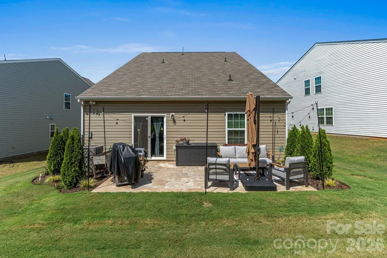
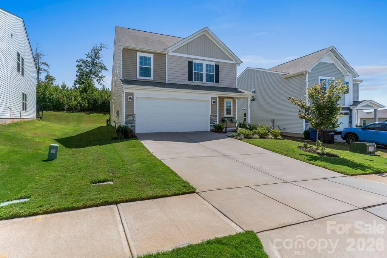
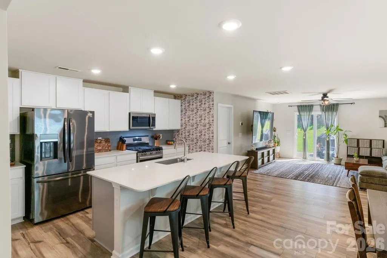
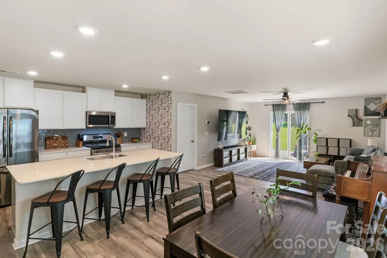
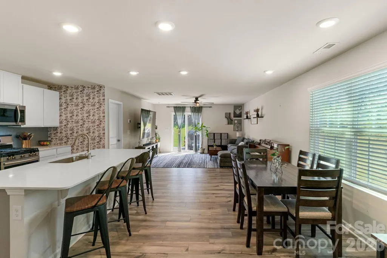
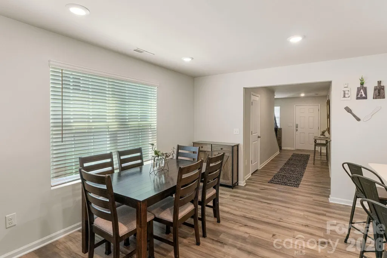
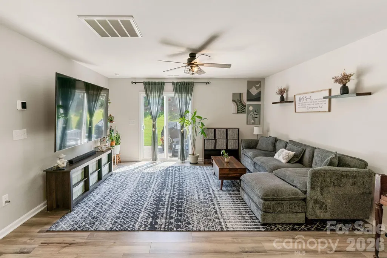
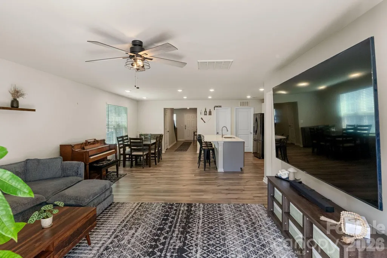
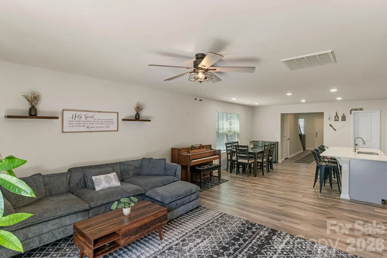
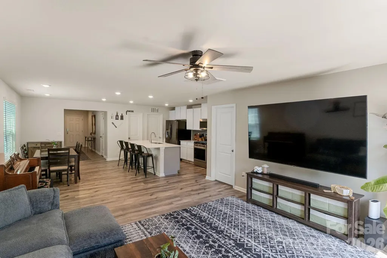
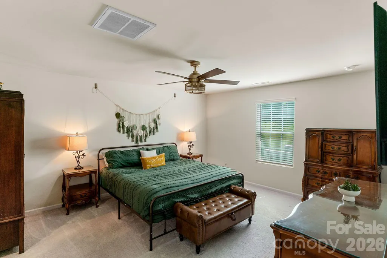
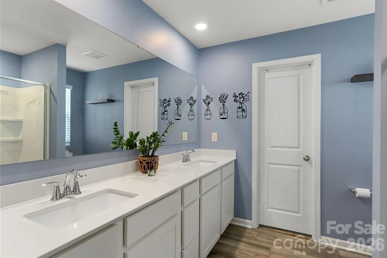
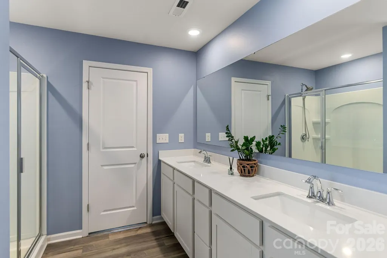
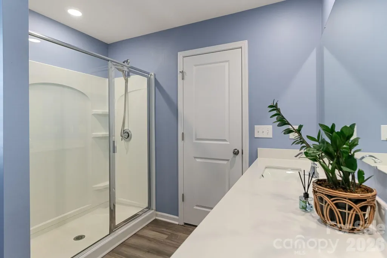
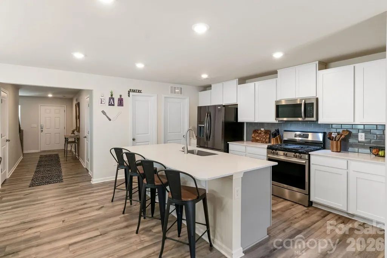
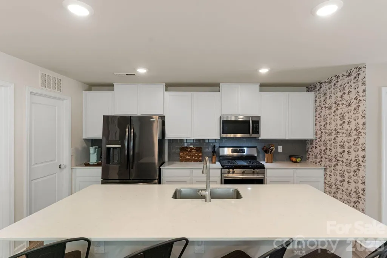
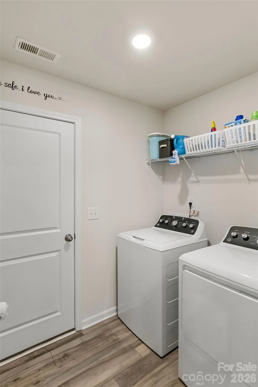
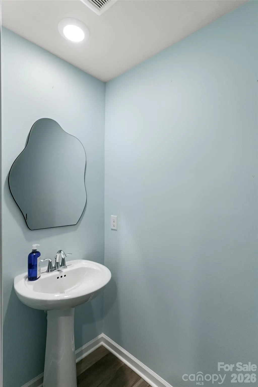
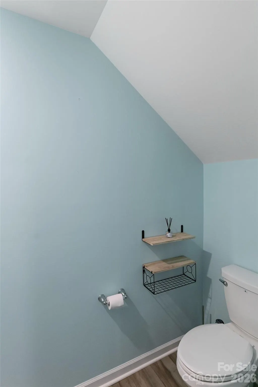
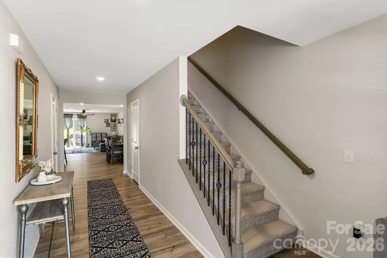
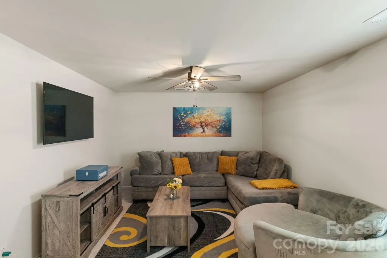
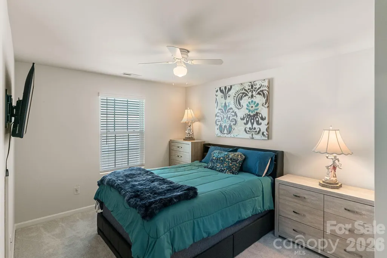
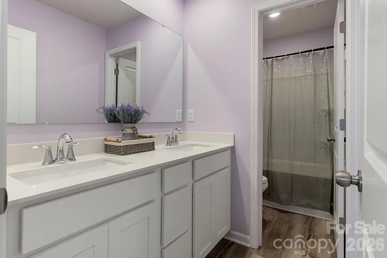
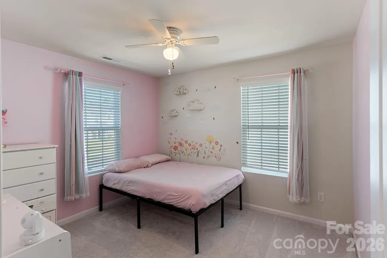
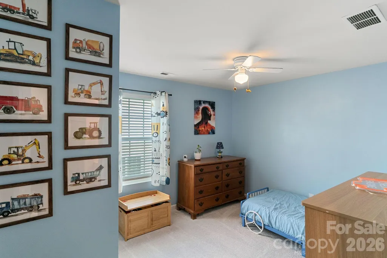
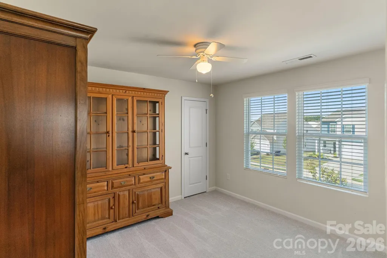
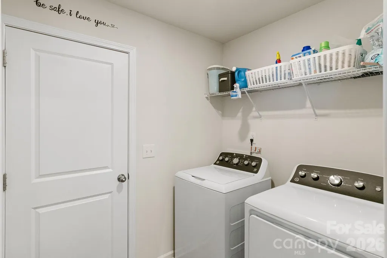
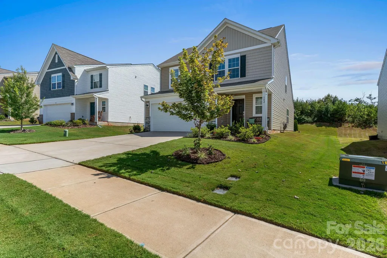
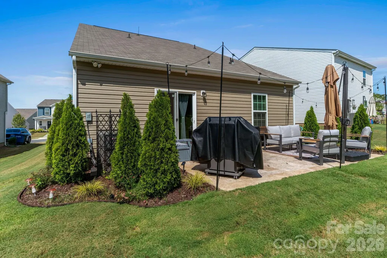
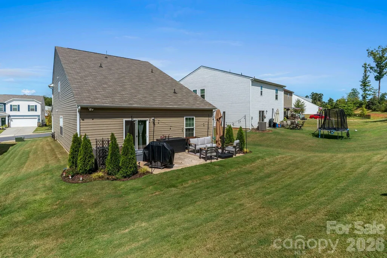
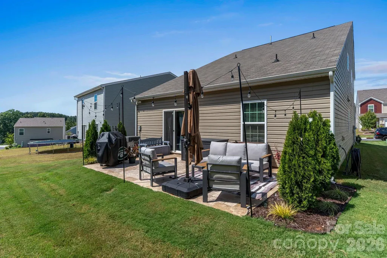
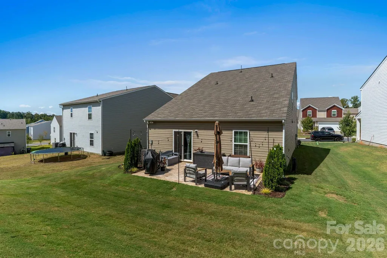
Welcome to 182 Brentwood Dr, a beautifully maintained 5-bedroom home offering an open, functional floor plan, thoughtful finishes, and an outdoor space that may just steal the show. The main level features a spacious open-concept living area where the kitchen flows seamlessly into the family room. The kitchen is equipped with quartz countertops, shaker-style cabinetry, stainless steel appliances, a gas range, subway tile backsplash, deep sink, large island, and walk-in pantry. The primary suite is conveniently located on the main level and features its own private bath, while the laundry room and powder room are also conveniently located on the main floor. Upstairs, four additional bedrooms surround a spacious loft and full bath, creating plenty of room to spread out. The loft offers flexible space for a second living area, home office, playroom, or whatever best fits your lifestyle. Step outside, and you’ll find one of the home’s standout features: a beautiful travertine patio surrounded by lush, meticulously maintained landscaping. The result is a private outdoor retreat that feels equally suited for entertaining, enjoying a quiet morning coffee, or relaxing at the end of the day. The lawn has been immaculately cared for, and that same pride of ownership is evident throughout the home. The location adds even more appeal, with convenient access to shopping, dining, downtown Statesville, I-77 and I-40, as well as Statesville Country Club and nearby parks, greenway trails, tennis courts, playgrounds, and recreational amenities. Lake Norman State Park is also just a short drive away, offering easy access to the lake and outdoor recreation. With five bedrooms, a spacious loft, main-level primary suite, beautiful kitchen, and an exceptional private outdoor setting, 182 Brentwood Dr offers the space and versatility to grow, gather, and enjoy home.
| Elementary School | Middle School | High School |
|---|---|---|
| East Iredell Elementary School | East Iredell Middle School | Statesville High School |
| Price History | |
|---|---|
| 9/11/2026 | Listed $315,000 |
General Features
| Living Area | 2389 |
|---|---|
| Sewer | Public Sewer |
| Heating | Forced Air,Natural Gas,Zoned |
| Cooling | Central Air,Zoned |
| Roof | Fiberglass |
| Appliances | Dishwasher,Disposal,Electric Water Heater,Exhaust Fan,Gas Range,Microwave,Plumbed For Ice Maker,Self Cleaning Oven |
| HOA Fee | 89 |
| Garage Spaces | 2 |
| Architectural Style | Traditional |
| Security Features | Carbon Monoxide Detector(s),Smoke Detector(s) |
| Construction Materials | Stone Veneer,Vinyl |
| Exclusions | TV Mounts |
| Year Built | 2023 |
| Levels | Two |
| Property Subtype | Single Family Residence |
| Parcel Number | 4754779986.000 |
| Community Features | Sidewalks |
| Assoc Fee Paid Per | Quarterly |
| County | Iredell |
| New Construction | No |
| Property Type | Residential |
| HOA | Yes |
| Subdivision Name | Greenbriar |
| Garage Y/N | Yes |
| Full Baths | 2 |
| High School | Statesville |
| City | Statesville |
| Association Name | Alluvia |
| Senior Community Y/N | No |
| Lot Size Units | Acres |
| Carport Y/N | No |
| Elementary School | East Iredell |
| Middle/Junior High School | East Iredell |
| Additional Parcels Y/N | No |
| Standard Status | Active |
| CAR_HOASubjectTo | Required |
| Construction Type | Site Built |
| Tax Assessed Value | 316500 |
| Listing Terms | Cash,Conventional,FHA,VA Loan |
Interior Features
| Interior Amenities | Attic Stairs Pulldown,Cable Prewire,Entrance Foyer,Kitchen Island,Open Floorplan,Pantry,Walk-In Closet(s) |
|---|---|
| Flooring | Carpet,Vinyl |
| Basement (Y/N) | No |
| Fireplace Y/N | No |
| Above Grade Finished Area | 2389 |
| Half Baths | 1 |
| Laundry Features | Electric Dryer Hookup,Main Level |
| Total Bedrooms | 5 |
| Total Baths | 3 |
| SqFt Main | 1297 |
| SqFt Upper | 1092 |
| Bedroom | 1 |
Exterior Features
| Parking Features | Attached Garage |
|---|---|
| Water Source | City |
| Lot Size Area | 0.15 |
| Foundation Details | Slab |
| Road Surface Type | Concrete,Paved |
| Road Responsibility | Publicly Maintained Road |
| Main Level Garage YN | Yes |
Amenities
- Foreclosure
- Views
- Short Sale
- New Construction
- Adult 55+
- Lease To Own
- No HOA Fees
- Furnished
- Primary On Main
- Air Conditioning
- Seller Finance
- Green
- Fixer Upper
- Horse
- Golf
- Fireplace
- Deck
- Garage
- Basement
- Pool
Property vs Single Family Average in 28625
Price
Year Built

 Tennessee Virginia Regional MLS All information deemed reliable but not guaranteed. All properties are subject to prior sale, change or withdrawal. Neither listing broker(s) or information provider(s) shall be responsible for any typographical errors, misinformation, misprints and shall be held totally harmless. Listing(s) information is provided for consumer's personal, non-commercial use and may not be used for any purpose other than to identify prospective properties consumers may be interested
 Lakeway Area MLS® (LAAMLS). All information deemed reliable but not guaranteed. All properties are subject to prior sale, change or withdrawal. Neither listing broker(s) or information provider(s) shall be responsible for any typographical errors, misinformation, misprints and shall be held totally harmless. Listing(s) information is provided for consumer's personal, non-commercial use and may not be used for any purpose other than to identify prospective properties consumers may be interested in purchasing. The data relating to real estate for sale on this website comes in part from the Internet Data Exchange program of the Multiple Listing Service. Real estate listings held by brokerage firms other than Greater Impact Realty may be marked with the Internet Data Exchange logo and detailed information about those properties will include the name of the listing broker(s) when required by the MLS. Copyright ©2026 All rights reserved.
Last Updated: September 13, 2026 12:25 PM UTC
Lakeway Area MLS® (LAAMLS). All information deemed reliable but not guaranteed. All properties are subject to prior sale, change or withdrawal. Neither listing broker(s) or information provider(s) shall be responsible for any typographical errors, misinformation, misprints and shall be held totally harmless. Listing(s) information is provided for consumer's personal, non-commercial use and may not be used for any purpose other than to identify prospective properties consumers may be interested in purchasing. The data relating to real estate for sale on this website comes in part from the Internet Data Exchange program of the Multiple Listing Service. Real estate listings held by brokerage firms other than Greater Impact Realty may be marked with the Internet Data Exchange logo and detailed information about those properties will include the name of the listing broker(s) when required by the MLS. Copyright ©2026 All rights reserved.
Last Updated: September 13, 2026 12:25 PM UTC
