

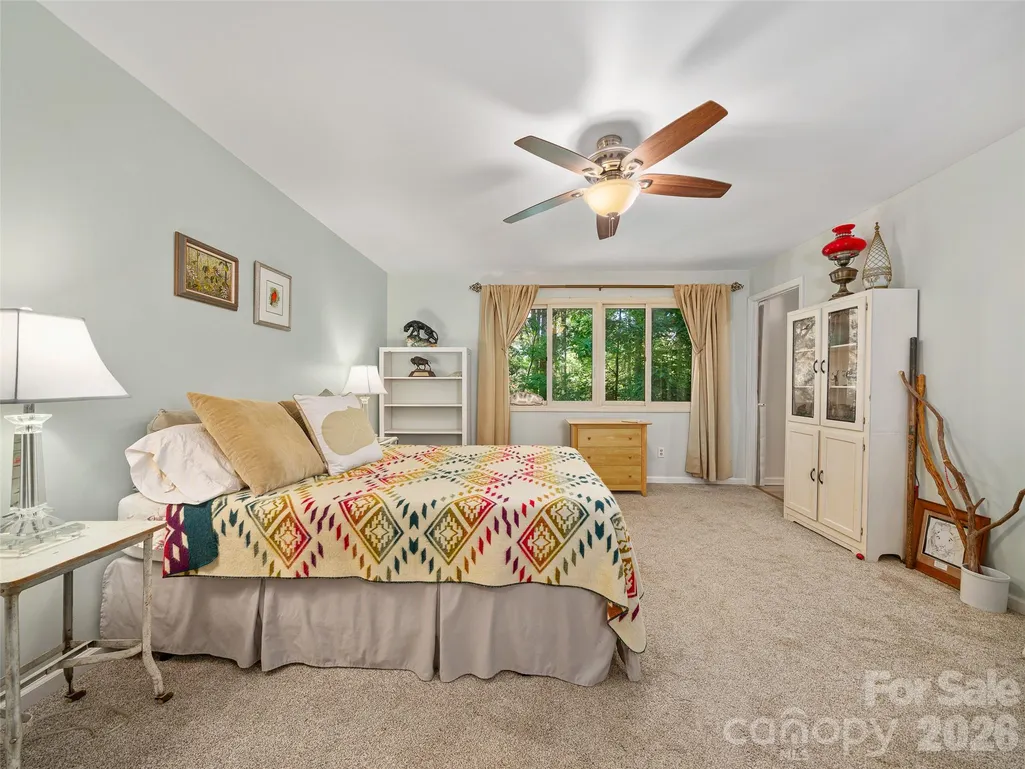
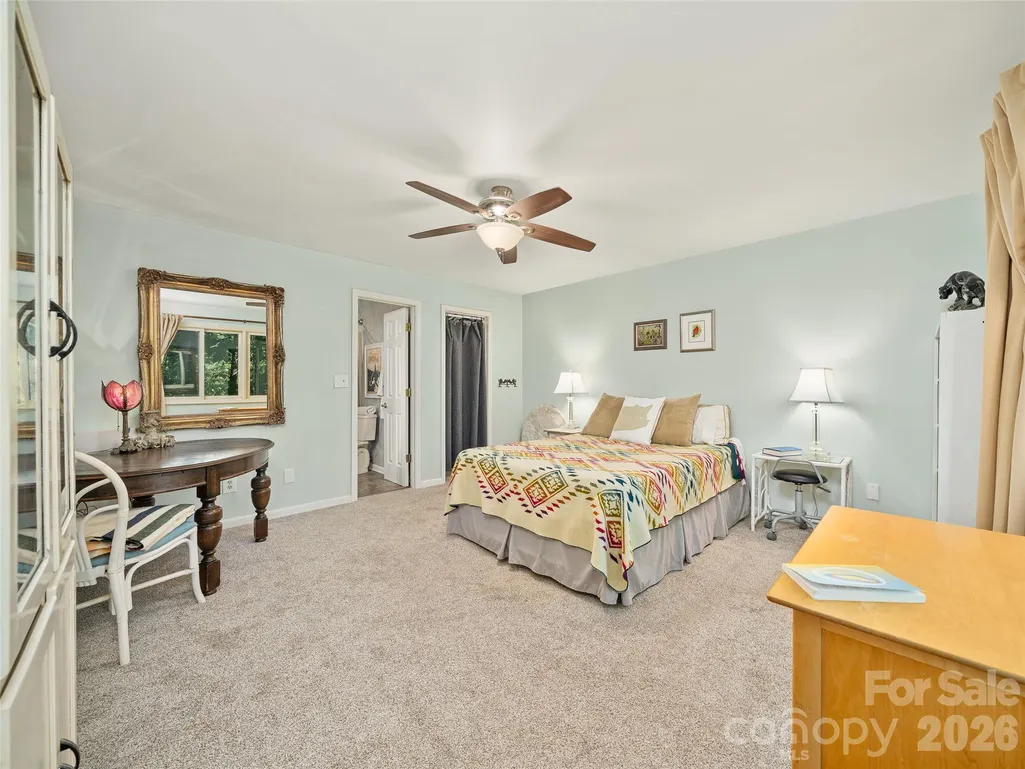
Primary on Main
Address
278 Mount View Drive, Burnsville, NC
Price
$ 449,900
Property Attributes
- ID#4259285
- TypeSingle Family
- Listing Status Active
- CountyYANCEY
- CityBurnsville
- AreaYancey County
- NeighborhoodSunrise Village
- Zip28714
- StyleContemporary
- Year Built1983
- Price$ 449,900
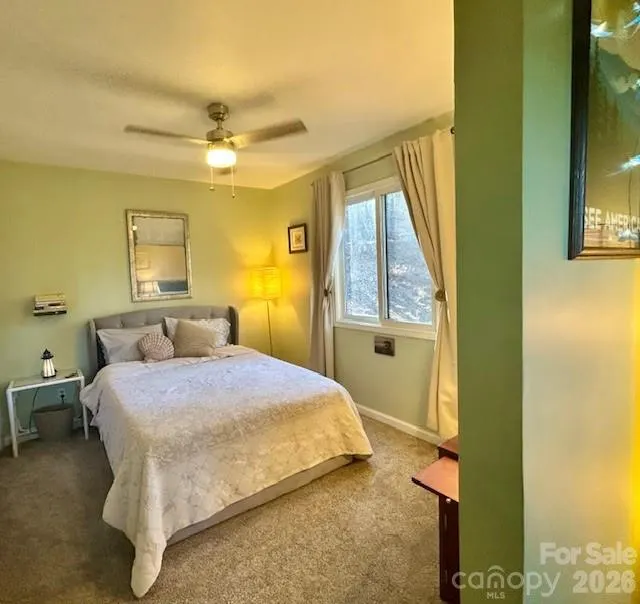
- Bedrooms3
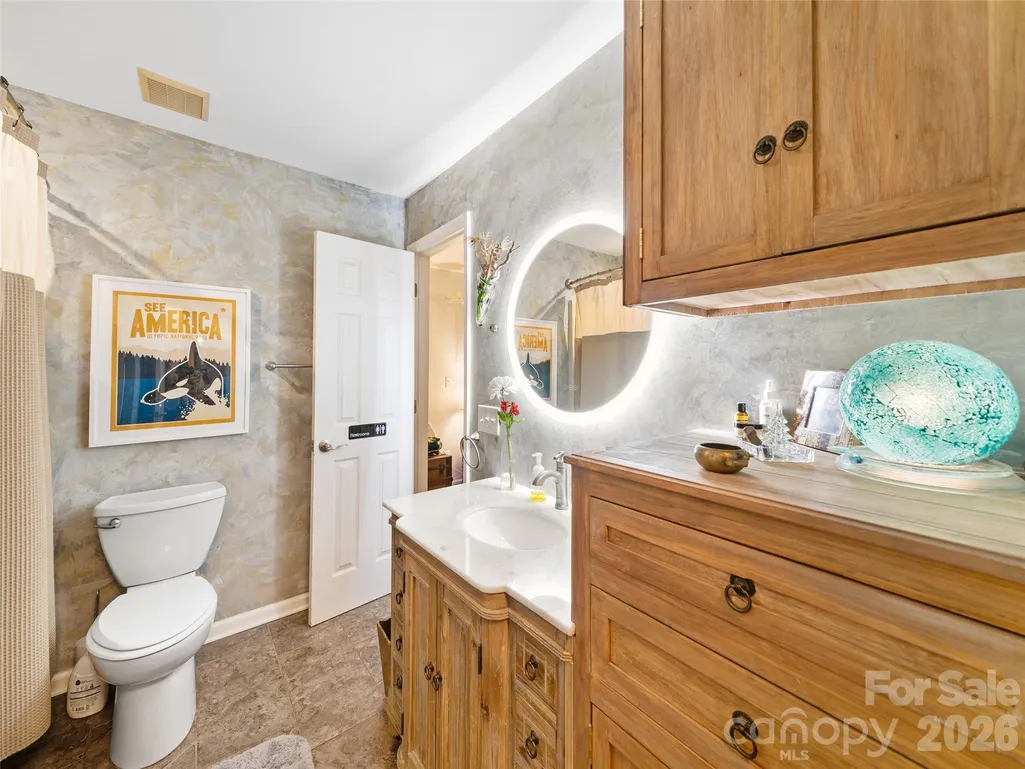
- Full Bathrooms3
- Half Bathrooms0
- Sqr Footage2135
- Lot Size0.76 Acres
Data Source:
Canopy MLS
Property Description
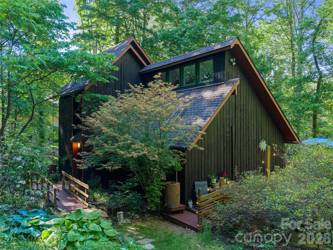
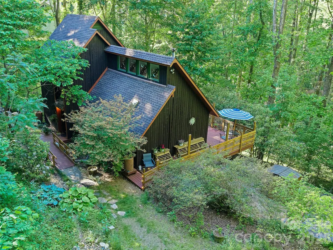
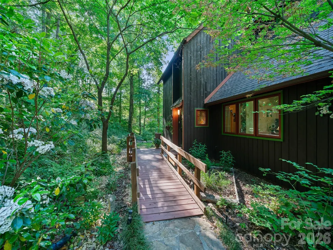
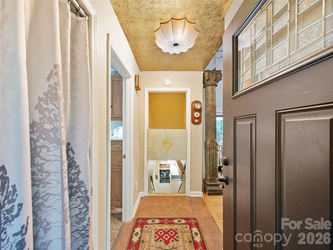
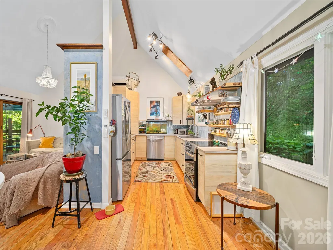
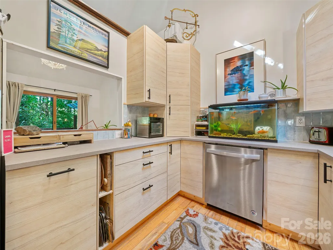
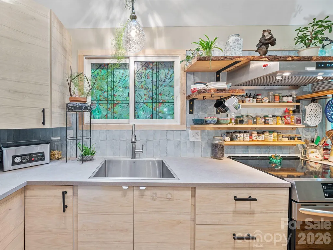
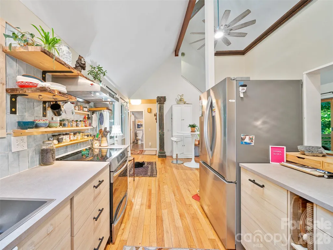
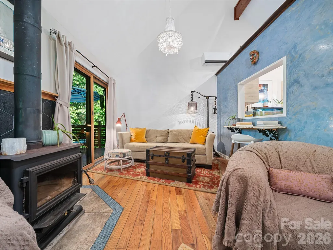
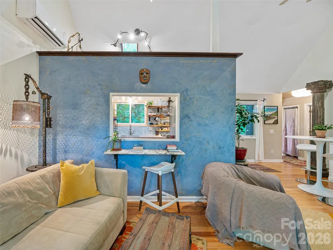
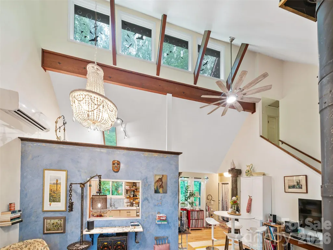
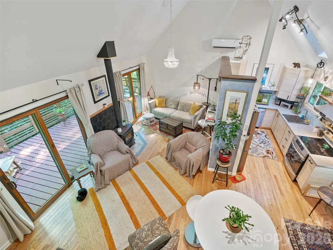
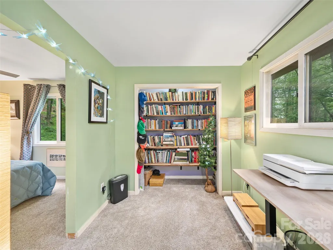
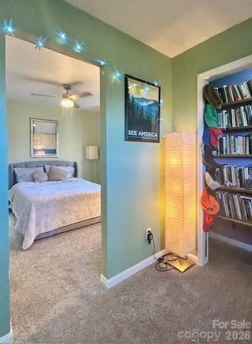
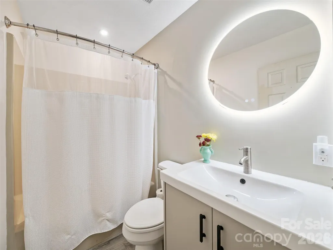
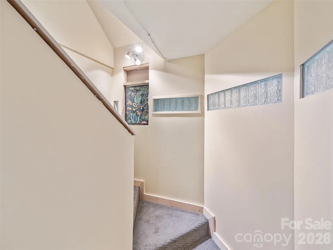
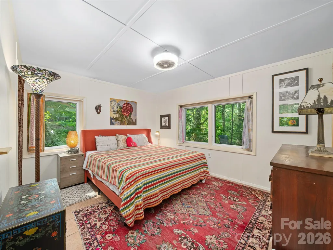
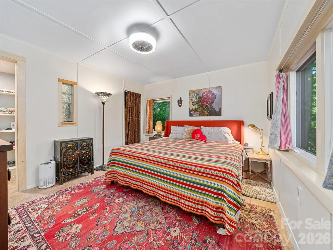
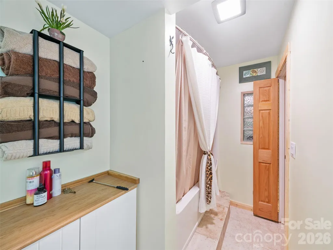
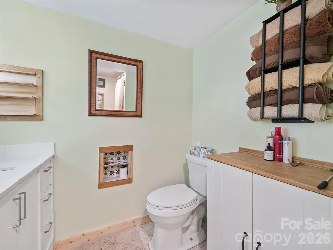
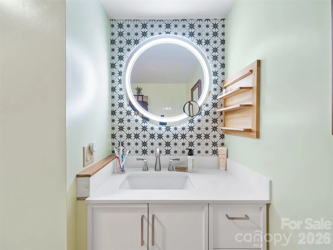
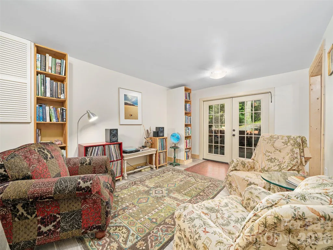
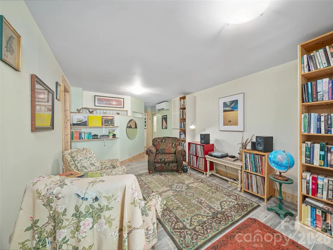
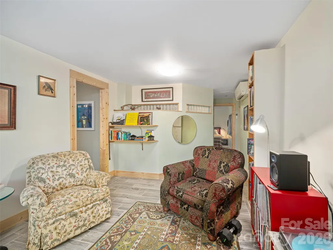
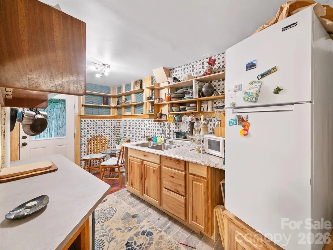
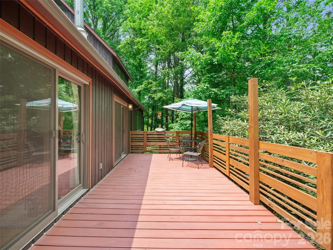
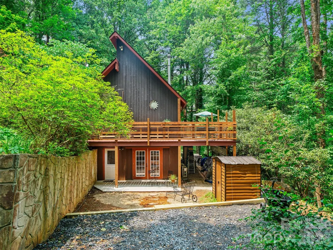
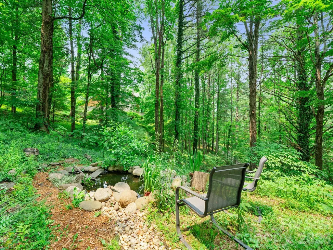
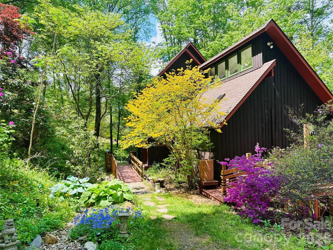
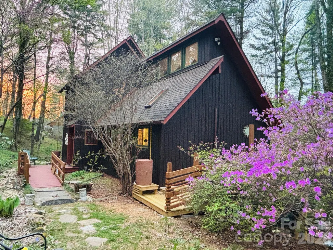
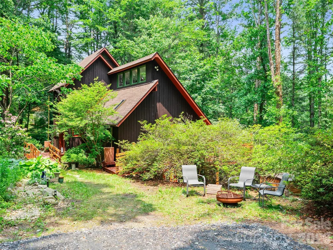
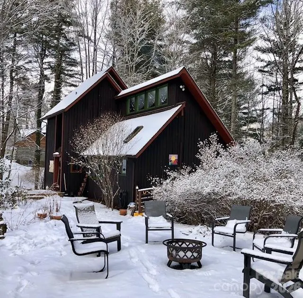
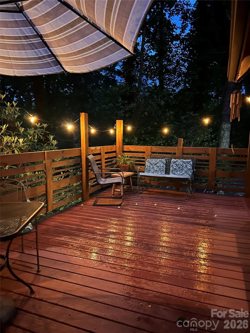
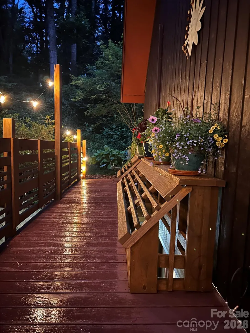
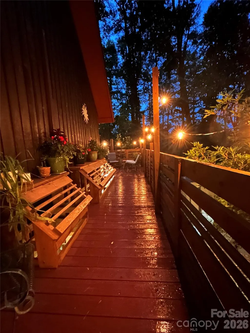
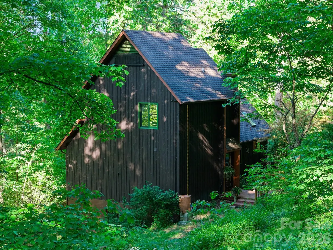
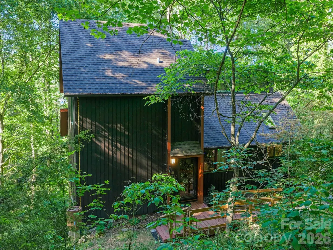
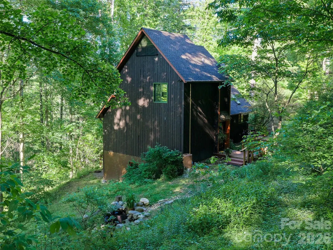
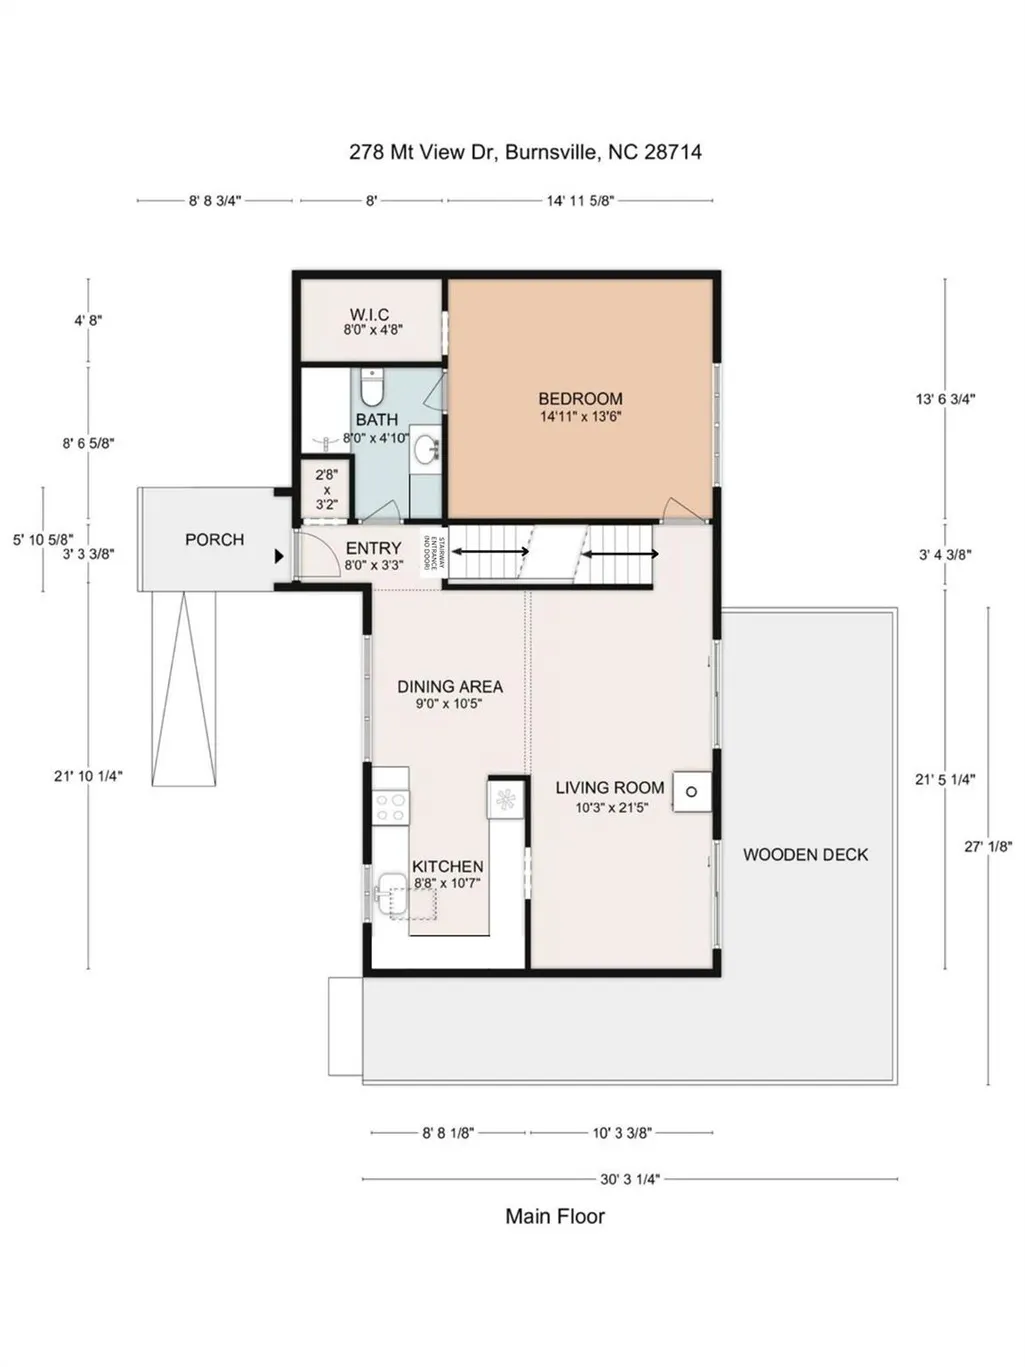
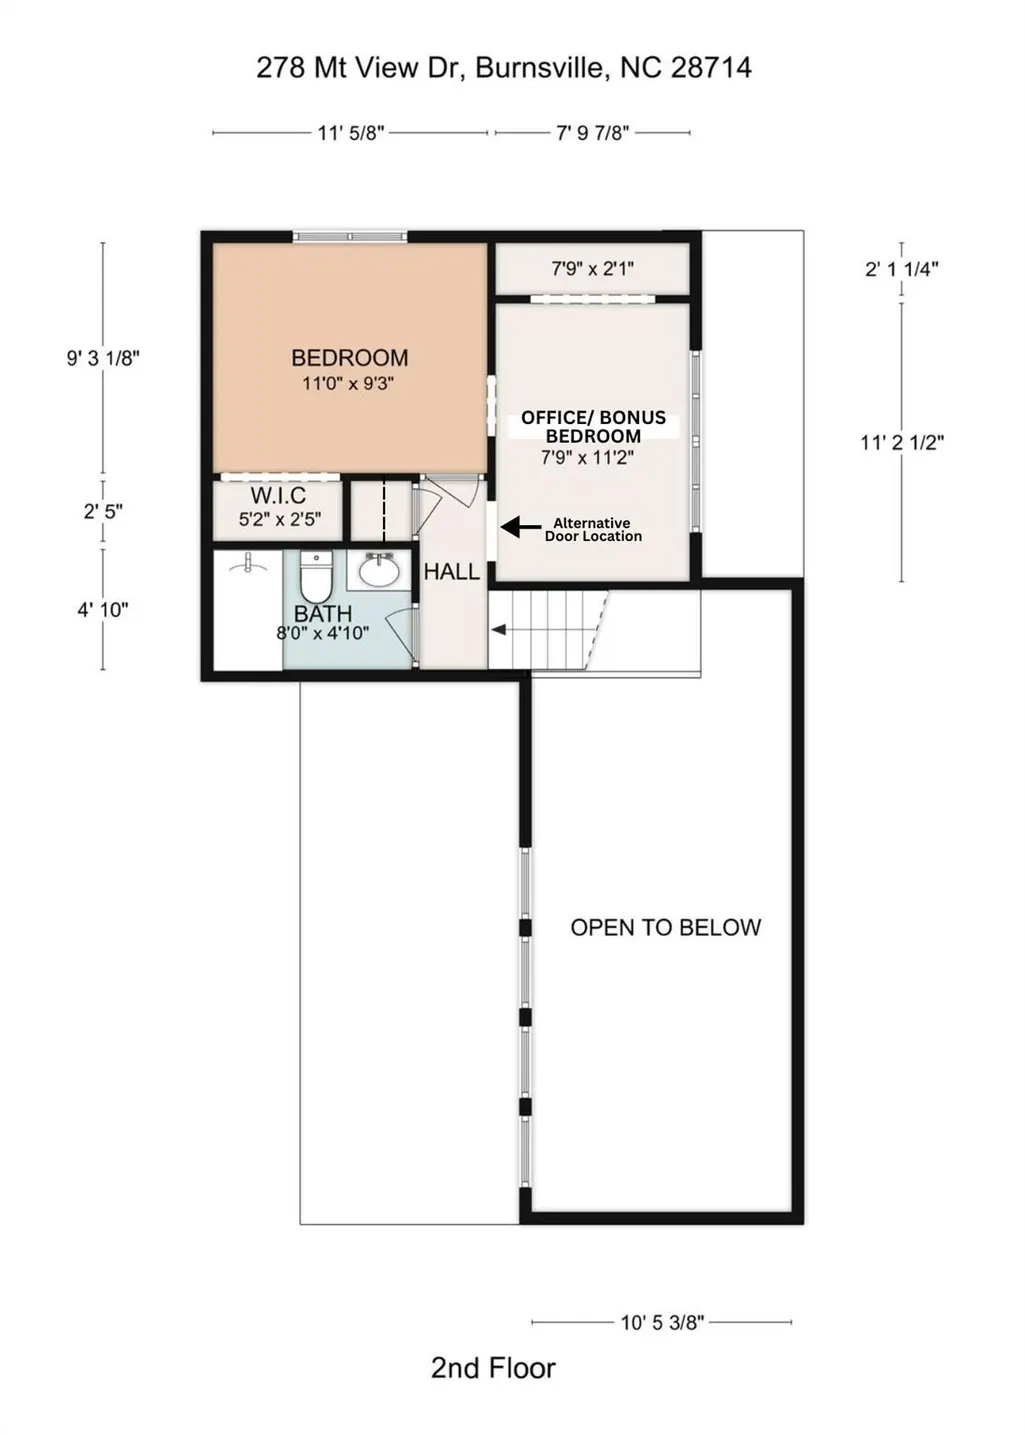
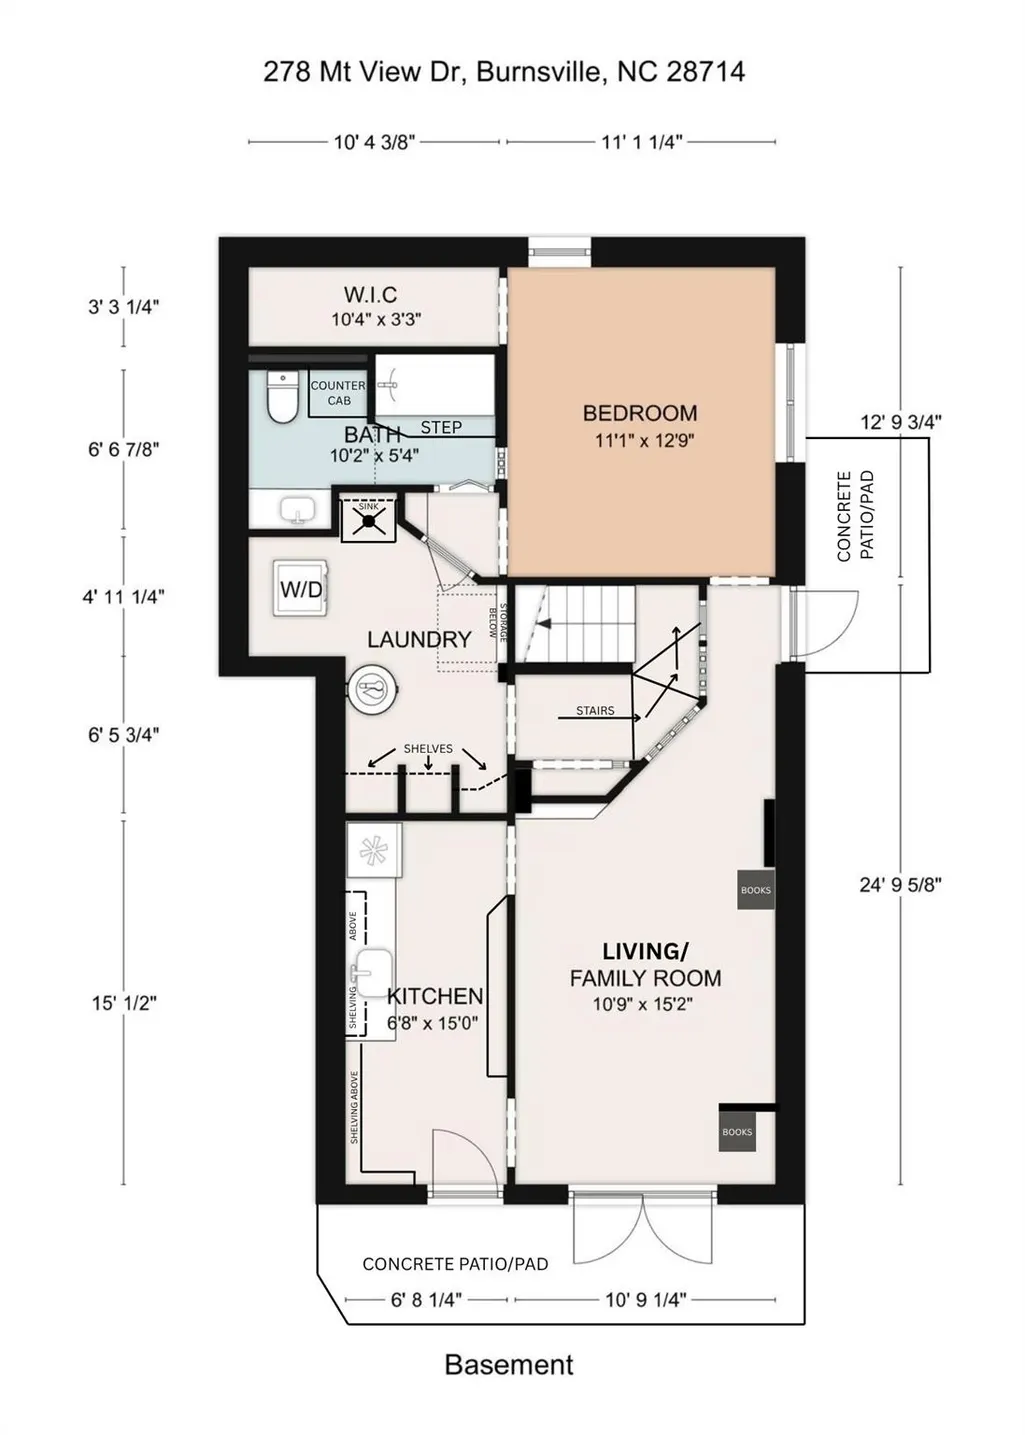
One of the best values on the market! APARTMENT RENTAL POTENTIAL - ARTIST RETREAT JUST MINUTES FROM DOWNTOWN BURNSVILLE - Tucked into a serene forest setting less than 5 minutes from Burnsville Town Square, this bright contemporary mountain home offers the perfect blend of creativity, comfort, & income potential. Located just 0.5 miles from downtown Burnsville’s vibrant arts scene, galleries, studios, cafés, & restaurants are all within easy reach while still enjoying the privacy and inspiration of nature. Thoughtfully designed with both functionality and character in mind, the home features a renovated full walk-out basement apartment - ideal for short- or long-term rental income, guest quarters, an artist studio, private workspace, or multigenerational living. The flexible layout creates excellent possibilities for artists, remote professionals, or anyone seeking supplemental income in a highly desirable location. Nestled in the Sunrise Village Subdivision, the property offers underground utilities, mature landscaping, and low-maintenance living. A charming dry creek bed channels rainwater through native plants into a peaceful wildlife pond, creating a naturally inspiring environment filled with songbirds, broad-winged hawks, deer, & wild turkeys. Inside, the efficient floor plan maximizes light & livability. The fully remodeled kitchen features all new appliances, with an additional updated kitchen area in the basement apartment. A cozy wood stove anchors the living space, while two mini-split systems provide year-round comfort and efficiency. Sliding glass doors open onto a newly constructed wraparound deck with custom window boxes - an ideal setting for painting, writing, entertaining, or simply enjoying morning coffee surrounded by the sounds of nature. With only one home beyond the property, the setting feels exceptionally quiet and private with minimal traffic. Move-in ready, beautifully maintained, and rich with creative potential, this unique mountain property is a rare opportunity at an exceptional new price.
| Elementary School | Middle School | High School |
|---|---|---|
| Burnsville Elementary School | East Yancey Middle School | Mountain Heritage High School |
| Price History | |
|---|---|
| 6/6/2025 | Listed $555,000 |
| 8/14/2025 | 2$547,000 |
| 10/28/2025 | 5$524,000 |
| 2/13/2026 | 3$509,000 |
| 4/3/2026 | 3$498,000 |
| 5/26/2026 | 3$488,000 |
| 6/19/2026 | 8$449,900 |
General Features
| Living Area | 2135 |
|---|---|
| Sewer | Public Sewer |
| Heating | Ductless,Wood Stove |
| Cooling | Ceiling Fan(s),Ductless |
| Utilities | Cable Connected,Electricity Connected,Underground Power Lines |
| Roof | Architectural Shingle |
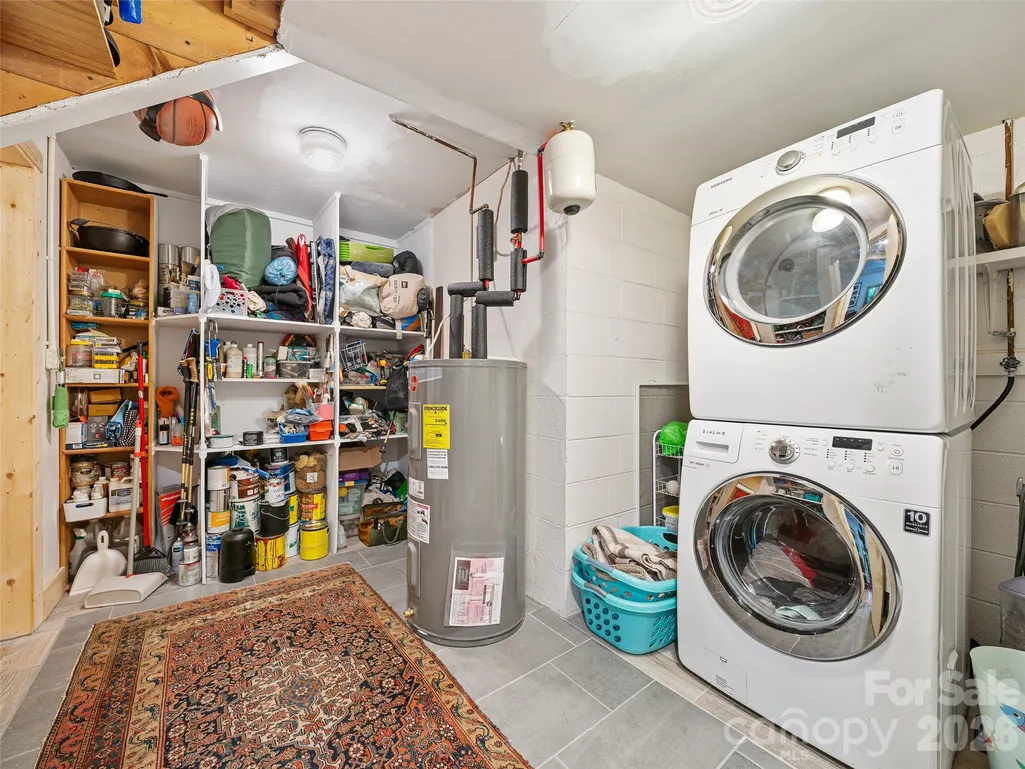
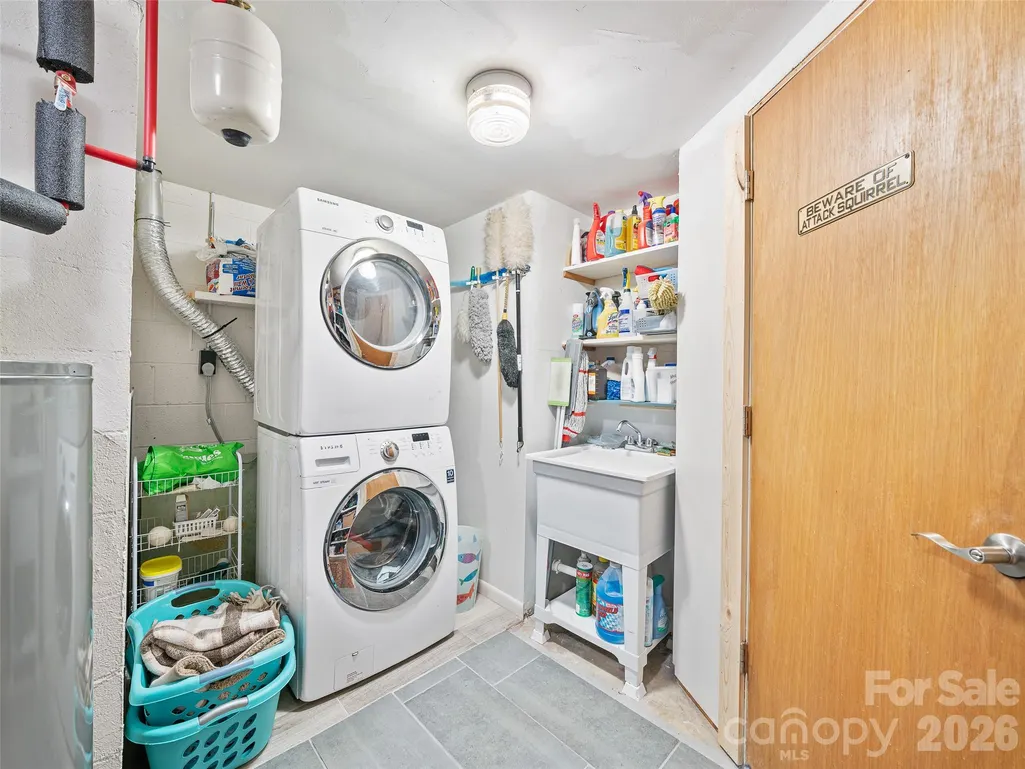
| Appliances | Dishwasher,Dryer,Induction Cooktop,Oven,Refrigerator,Washer,Washer/Dryer |
| Patio/Porch Features | Deck,Wrap Around,Other - See Remarks |
| Architectural Style | Contemporary |
| Construction Materials | Wood |
| Exclusions | Floating Wall corner hutch in living room |
| Year Built | 1983 |
| Levels | One and One Half |
| Property Subtype | Single Family Residence |
| Parcel Number | 082014438509000 |
| Elevation | 2500 |
| Accessibility | Ramp(s)-Main Level |
| County | Yancey |
| New Construction | No |
| Property Type | Residential |
| HOA | No |
| Subdivision Name | Sunrise Village |
| Garage Y/N | No |
| Full Baths | 3 |
| Directions | From the Town Square in downtown Burnsville,take a right onto South Main St - In 450 ft.,take a left onto 19E. In 0.4 miles,turn right onto Mount View Dr. - In 0.3 miles,the property will be on your |
| High School | Mountain Heritage |
| City | Burnsville |
| Senior Community Y/N | No |
| Lot Size Units | Acres |
| Carport Y/N | No |
| Elementary School | Burnsville |
| Middle/Junior High School | East Yancey |
| Additional Parcels Y/N | No |
| Standard Status | Active |
| CAR_HOASubjectTo | None |
| Construction Type | Site Built |
| Restrictions | Deed,Subdivision |
| Tax Assessed Value | 224800 |
| Listing Terms | Cash,Conventional |
Interior Features
| Basement | Daylight,Exterior Entry,Finished,Full,Interior Entry,Storage Space,Walk-Out Access,Walk-Up Access |
|---|---|
| Flooring | Carpet,Tile,Wood |
| Fireplace Features | Living Room,Wood Burning Stove |
| Basement (Y/N) | Yes |
| Window Features | Insulated Window(s) |
| Fireplace Y/N | Yes |
| Above Grade Finished Area | 1250 |
| Laundry Features | In Basement |
| Total Bedrooms | 3 |
| Below Grade Finished Area | 885 |
| Total Baths | 3 |
| SqFt Main | 885 |
| SqFt Upper | 365 |
| Bedroom | 1 |
Exterior Features
| Exterior Amenities | Rainwater Catchment |
|---|---|
| Parking Features | Driveway |
| Lot Features | Rolling Slope,Sloped,Wooded |
| Water Source | City |
| Lot Size Area | 0.76 |
| Foundation Details | Basement |
| Road Surface Type | Gravel,Paved |
| Door Features | French Doors,Insulated Door(s) |
| Road Responsibility | Publicly Maintained Road |
| Main Level Garage YN | No |
Amenities
- Foreclosure
- Views
- Short Sale
- New Construction
- Adult 55+
- Lease To Own
- No HOA Fees
- Furnished
- Primary On Main
- Air Conditioning
- Seller Finance
- Green
- Fixer Upper
- Horse
- Golf
- Fireplace
- Deck
- Garage
- Basement
- Pool
Property vs Single Family Average in 28714
Price
Year Built
Visits
 Canopy MLS® Copyright ©2026 All rights reserved.
 Tennessee Virginia Regional MLS All information deemed reliable but not guaranteed. All properties are subject to prior sale, change or withdrawal. Neither listing broker(s) or information provider(s) shall be responsible for any typographical errors, misinformation, misprints and shall be held totally harmless. Listing(s) information is provided for consumer's personal, non-commercial use and may not be used for any purpose other than to identify prospective properties consumers may be interested
 Lakeway Area MLS® (LAAMLS). All information deemed reliable but not guaranteed. All properties are subject to prior sale, change or withdrawal. Neither listing broker(s) or information provider(s) shall be responsible for any typographical errors, misinformation, misprints and shall be held totally harmless. Listing(s) information is provided for consumer's personal, non-commercial use and may not be used for any purpose other than to identify prospective properties consumers may be interested in purchasing. The data relating to real estate for sale on this website comes in part from the Internet Data Exchange program of the Multiple Listing Service. Real estate listings held by brokerage firms other than Greater Impact Realty may be marked with the Internet Data Exchange logo and detailed information about those properties will include the name of the listing broker(s) when required by the MLS. Copyright ©2026 All rights reserved.
Last Updated: September 13, 2026 12:25 PM UTC
Lakeway Area MLS® (LAAMLS). All information deemed reliable but not guaranteed. All properties are subject to prior sale, change or withdrawal. Neither listing broker(s) or information provider(s) shall be responsible for any typographical errors, misinformation, misprints and shall be held totally harmless. Listing(s) information is provided for consumer's personal, non-commercial use and may not be used for any purpose other than to identify prospective properties consumers may be interested in purchasing. The data relating to real estate for sale on this website comes in part from the Internet Data Exchange program of the Multiple Listing Service. Real estate listings held by brokerage firms other than Greater Impact Realty may be marked with the Internet Data Exchange logo and detailed information about those properties will include the name of the listing broker(s) when required by the MLS. Copyright ©2026 All rights reserved.
Last Updated: September 13, 2026 12:25 PM UTC
