

Price Reduction - Views
Address
506 Chestnut Drive, Mountain City, TN
Price
$ 249,000
Property Attributes
- ID#9999762
- TypeSingle Family
- Listing Status Active
- CountyJohnson
- CityMountain City
- AreaMtn. City-Johnson County
- NeighborhoodCrestwood
- Zip37683
- StyleSplit Level
- Year Built1972
- Taxes$ 387
- Price$ 249,000
- Bedrooms2
- Full Bathrooms2
- Half Bathrooms0
- Sqr Footage1788
Data Source:
Tennessee Virginia Regional MLS (NETAR)
Property Description
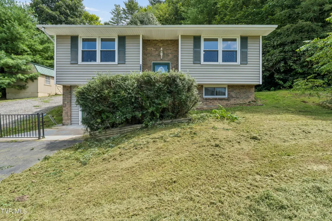
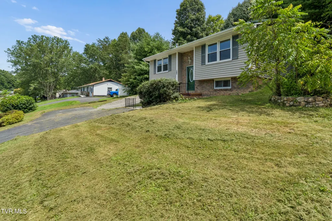
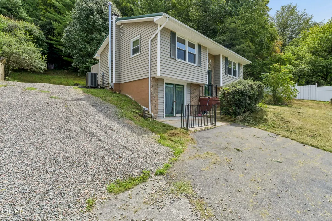
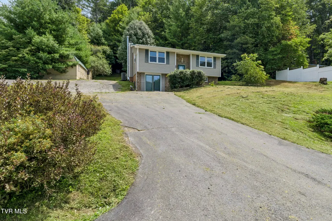
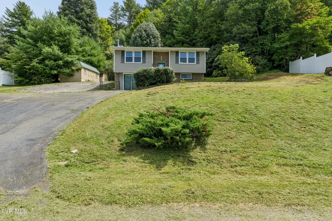
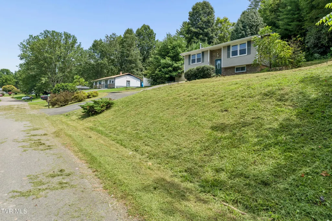
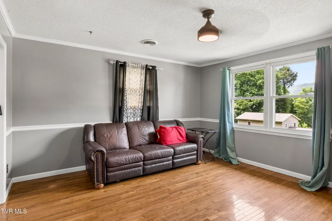
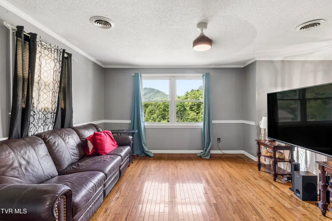
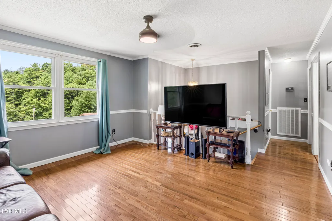
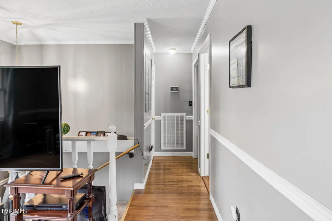
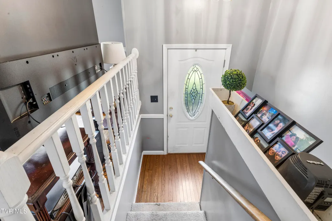
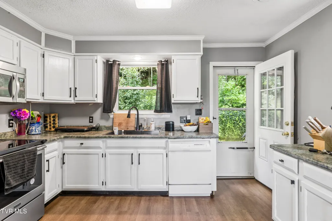
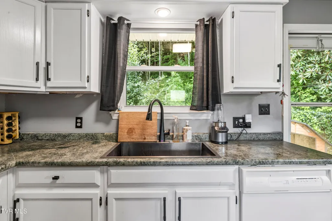
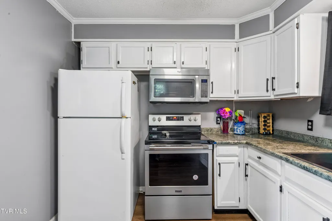
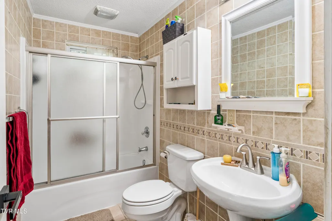
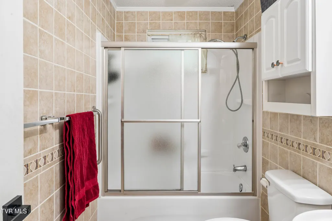
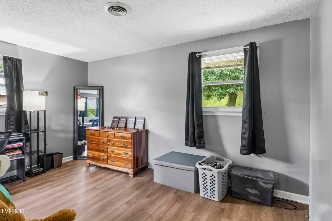
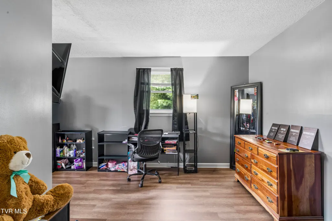
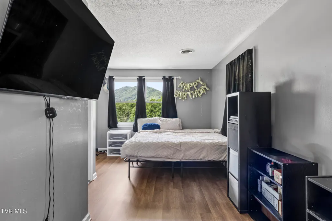
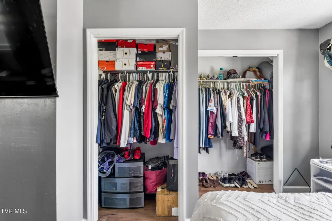
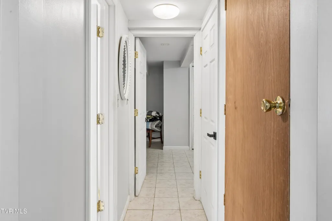
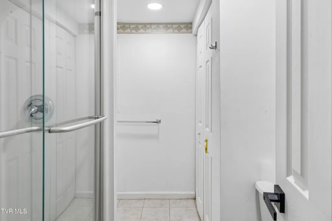
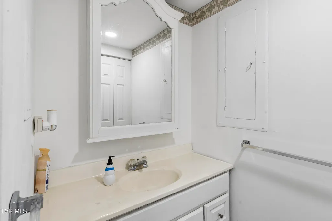
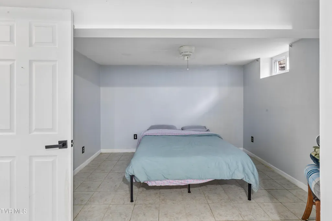
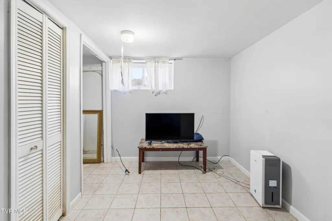
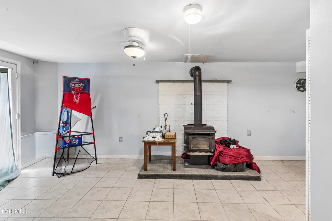
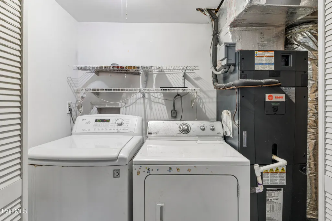
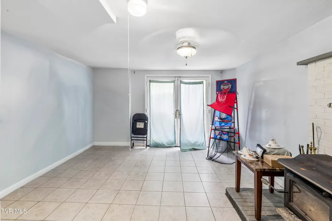
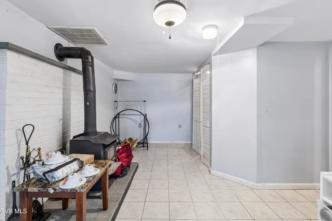
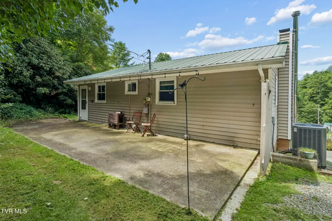
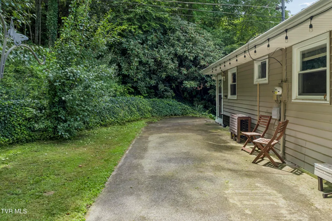
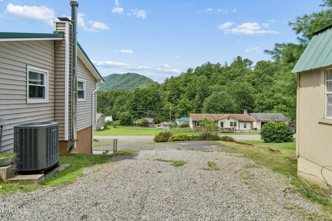
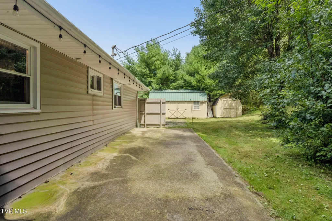
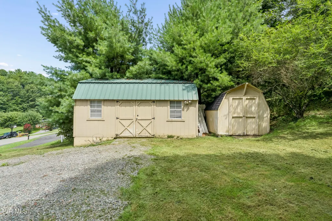
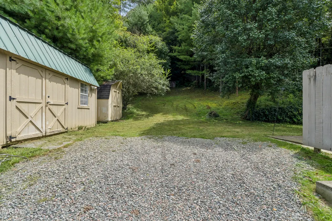
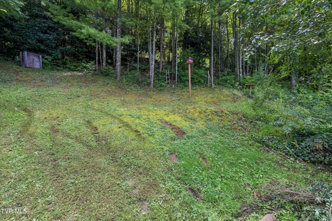
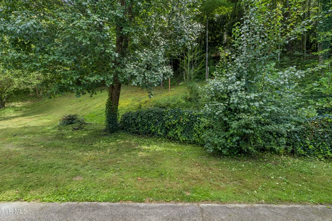
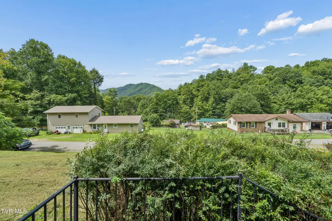
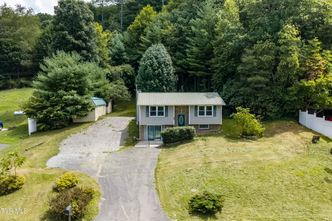
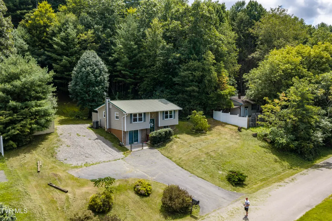
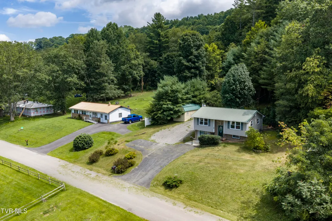
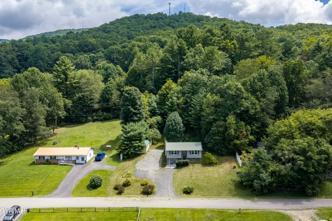
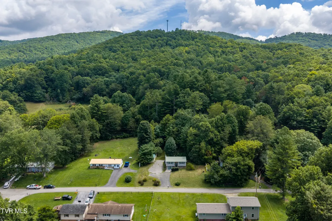
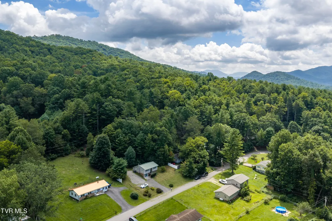
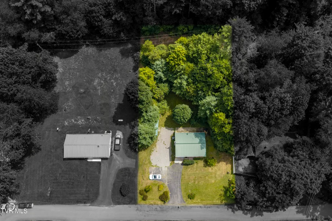
Welcome to 506 Chestnut Drive, conveniently located just outside the city limits of charming Mountain City, Tennessee. This inviting split-foyer home offers comfortable, new updates, including flooring, paint, and lighting, bi-level living, beautiful mountain surroundings, and easy access to downtown amenities. The main level features a spacious living room, kitchen with convenient access to the backyard patio, primary bedroom, and full bathroom. The lower level offers a second bedroom, full bathroom, and versatile den area with walk-out access to the front lawn and driveway, providing flexible space for guests, a home office, recreation room, or additional living needs. Multiple heating options include HVAC, gas wall heat, and a wood stove, allowing for flexibility and comfort throughout the seasons. Outside, the property offers attractive landscaping, two outbuildings, and outdoor spaces to enjoy the peaceful mountain setting. Located near Boone, NC, the Virginia Creeper Trail, Appalachian Trail, Lake Watauga, and the Tri-Cities, this home puts outdoor adventure and everyday conveniences within easy reach. Whether you're looking for a full-time residence, mountain getaway, or investment opportunity, 506 Chestnut Drive is worth a look! Come experience the beauty of Northeast Tennessee and enjoy all four seasons this area has to offer. Schedule your showing today! Buyer and buyer's agent to verify all information, including square footage, dimensions, features, and suitability for buyer's intended use.
| Elementary School | Middle School | High School |
|---|---|---|
| Mountain City Elementary School | Johnson Co Middle School | Johnson Co High School |
| Price History | |
|---|---|
| 8/20/2026 | Listed $249,900 |
| 8/23/2026 | Listed $249,000 |
General Features
| Sewer | Septic Tank |
|---|---|
| Heating | Heat Pump,Propane,Wood Stove |
| Cooling | Heat Pump |
| Utilities | Electricity Connected,Water Connected |
| Roof | Metal |
| Appliances | Dishwasher,Microwave,Range,Refrigerator |
| Zoning | Residential |
| Patio/Porch Features | Back,Patio |
| Architectural Style | Split Level |
| Construction Materials | Brick,Vinyl Siding |
| Year Built | 1972 |
| View | Mountain(s) |
| Topography | Sloped |
| Property Subtype | Single Family Residence |
| County | Johnson |
| New Construction | false |
| Property Type | Residential |
| Association Amenities | Landscaping |
| HOA | false |
| Attached Garage | false |
| Subdivision Name | Crestwood |
| Other Structures | Outbuilding |
| Total Rooms | 5 |
| Full Baths | 2 |
| Status | Active |
| Directions | From I-81, take Exit 69 for US-421 toward Mountain City. Follow US-421 to Mountain City, then continue into town and turn onto Chestnut Drive. Follow Chestnut Drive to 506 Chestnut Dr. |
| High School | Johnson Co |
| City | Mountain City |
| MLS Area | 316 - Mtn. City/Johnson County |
| Elementary School | Mountain City |
| Home Warranty Y/N | false |
| Middle/Junior High School | Johnson Co |
| Property Condition | Above Average |
| MLS Area Minor | 316 - Mtn. City/Johnson County |
| Structure Type | House |
| Standard Status | Active |
| Conventional | true |
| FHA | true |
| Financing_co_VA_sp_Loan | true |
| Vinyl Siding | true |
| Cash | true |
Interior Features
| Interior Amenities | Eat-in Kitchen,Entrance Foyer,Laminate Counters |
|---|---|
| Flooring | Carpet,Ceramic Tile,Hardwood,Vinyl |
| Fireplace Features | Den,Wood Burning Stove |
| Air Conditioning Y/N | true |
| Heating Y/N | true |
| Fireplace Y/N | true |
| Laundry Features | Electric Dryer Hookup,Washer Hookup |
| Total Bedrooms | 2 |
| Below Grade Finished Area | 864 |
| Total Baths | 2 |
Exterior Features
| Exterior Amenities | See Remarks |
|---|---|
| Parking Features | Deeded,Driveway,Asphalt,Gravel |
| Water Source | Public |
| Building Area Total | 1788 |
| Lot Dimensions | 116.69 x 182.08 |
| Exterior_sp_Finish_co_Brick4 | true |
| Exterior_sp_Features_co_See_sp_Remarks23 | true |
Amenities
- Foreclosure
- Views
- Short Sale
- New Construction
- Adult 55+
- Lease To Own
- No HOA Fees
- Furnished
- Primary On Main
- Air Conditioning
- Seller Finance
- Green
- Fixer Upper
- Horse
- Golf
- Fireplace
- Deck
- Garage
- Basement
- Pool
Property vs Single Family Average in 37683
Price
Taxes
Year Built

 Tennessee Virginia Regional MLS All information deemed reliable but not guaranteed. All properties are subject to prior sale, change or withdrawal. Neither listing broker(s) or information provider(s) shall be responsible for any typographical errors, misinformation, misprints and shall be held totally harmless. Listing(s) information is provided for consumer's personal, non-commercial use and may not be used for any purpose other than to identify prospective properties consumers may be interested
 Lakeway Area MLS® (LAAMLS). All information deemed reliable but not guaranteed. All properties are subject to prior sale, change or withdrawal. Neither listing broker(s) or information provider(s) shall be responsible for any typographical errors, misinformation, misprints and shall be held totally harmless. Listing(s) information is provided for consumer's personal, non-commercial use and may not be used for any purpose other than to identify prospective properties consumers may be interested in purchasing. The data relating to real estate for sale on this website comes in part from the Internet Data Exchange program of the Multiple Listing Service. Real estate listings held by brokerage firms other than Greater Impact Realty may be marked with the Internet Data Exchange logo and detailed information about those properties will include the name of the listing broker(s) when required by the MLS. Copyright ©2026 All rights reserved.
Last Updated: September 12, 2026 5:15 PM UTC
Lakeway Area MLS® (LAAMLS). All information deemed reliable but not guaranteed. All properties are subject to prior sale, change or withdrawal. Neither listing broker(s) or information provider(s) shall be responsible for any typographical errors, misinformation, misprints and shall be held totally harmless. Listing(s) information is provided for consumer's personal, non-commercial use and may not be used for any purpose other than to identify prospective properties consumers may be interested in purchasing. The data relating to real estate for sale on this website comes in part from the Internet Data Exchange program of the Multiple Listing Service. Real estate listings held by brokerage firms other than Greater Impact Realty may be marked with the Internet Data Exchange logo and detailed information about those properties will include the name of the listing broker(s) when required by the MLS. Copyright ©2026 All rights reserved.
Last Updated: September 12, 2026 5:15 PM UTC
