

Price Reduction
Address
1354 Lawndale Circle, Kingsport, TN
Price
$ 229,000
Property Attributes
- ID#9999693
- TypeSingle Family
- Listing Status Active
- CountySullivan
- CityKingsport
- AreaGreenacres, Preston Woods
- NeighborhoodWoodlawn Add
- Zip37664
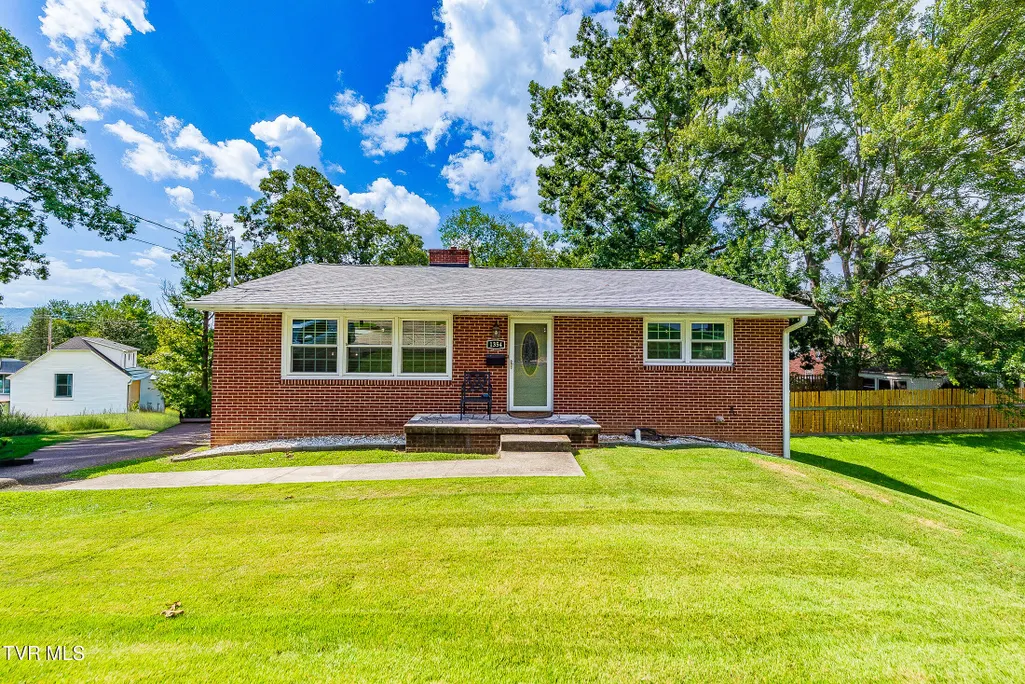
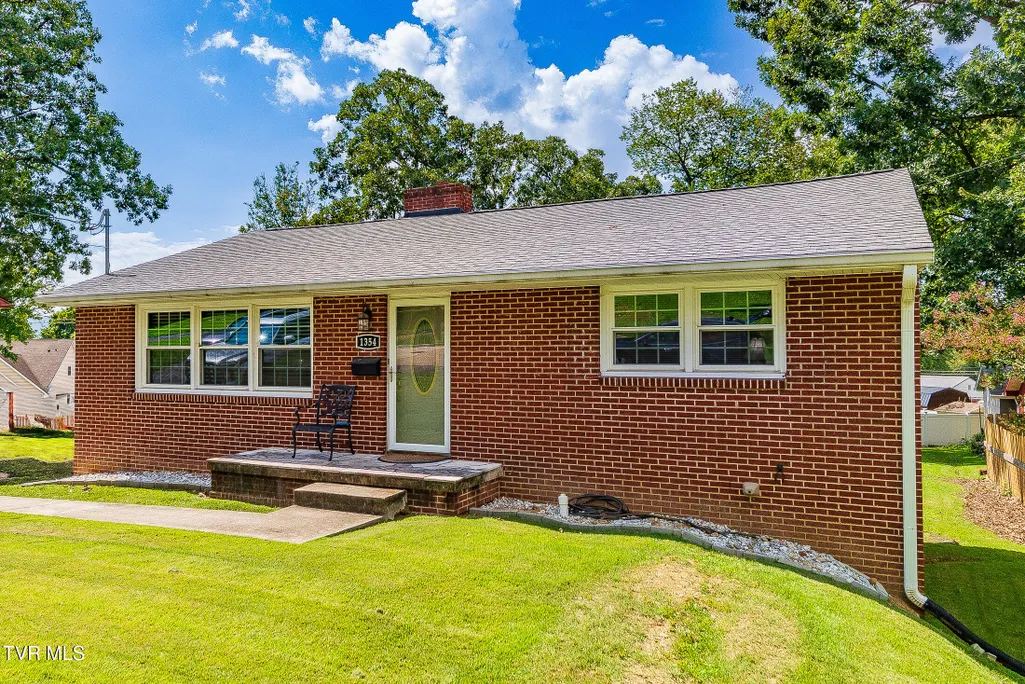
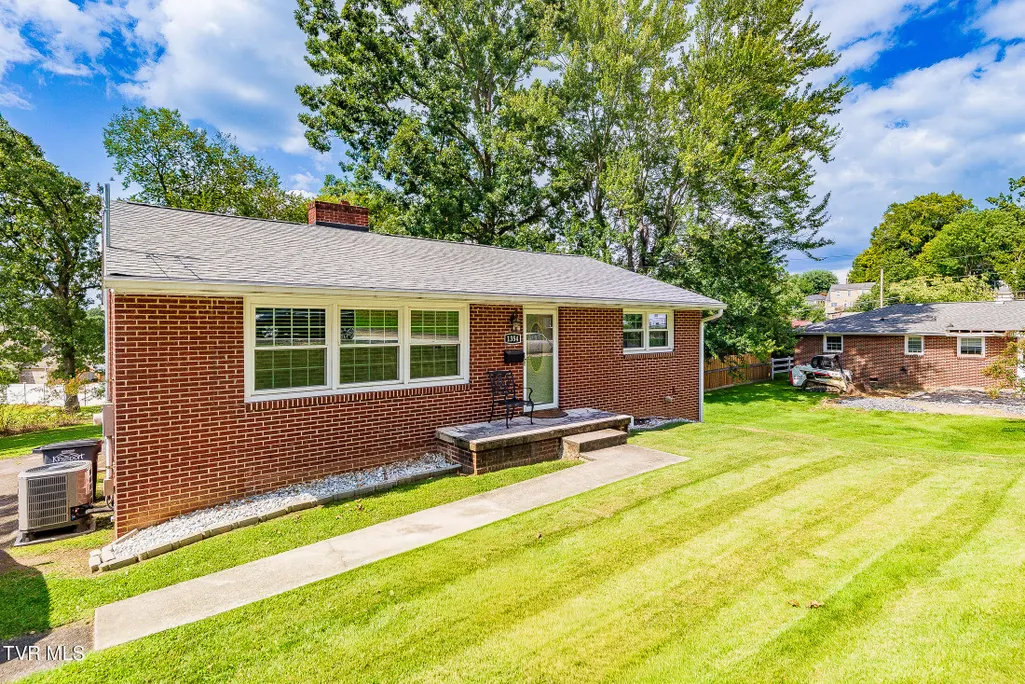
- StyleRanch
- Year Built1957
- Taxes$ 1662
- Price$ 229,000
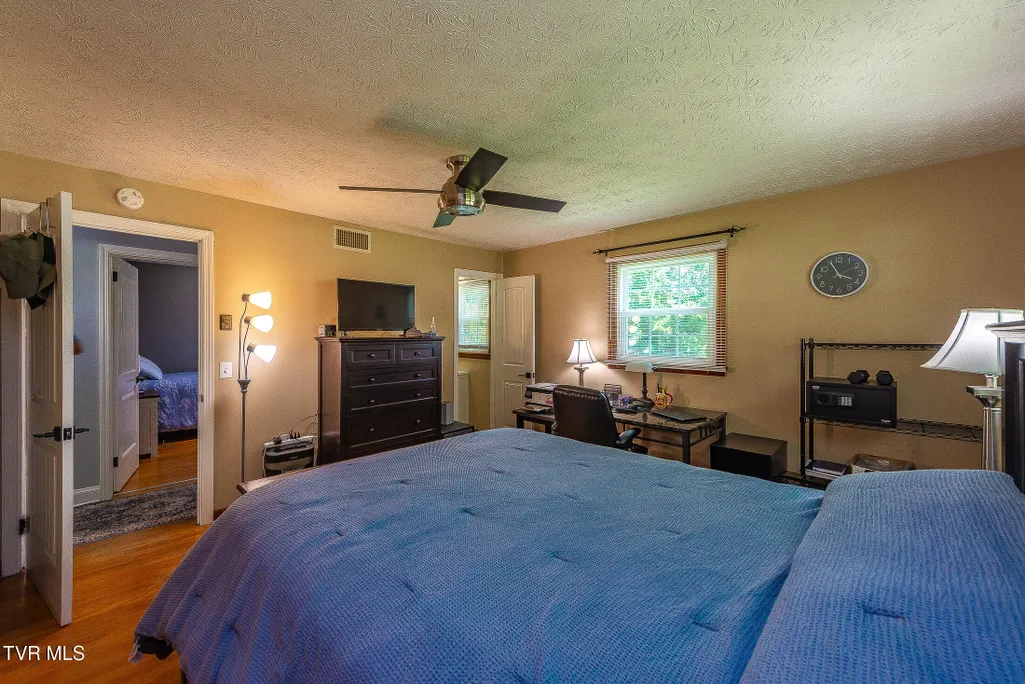
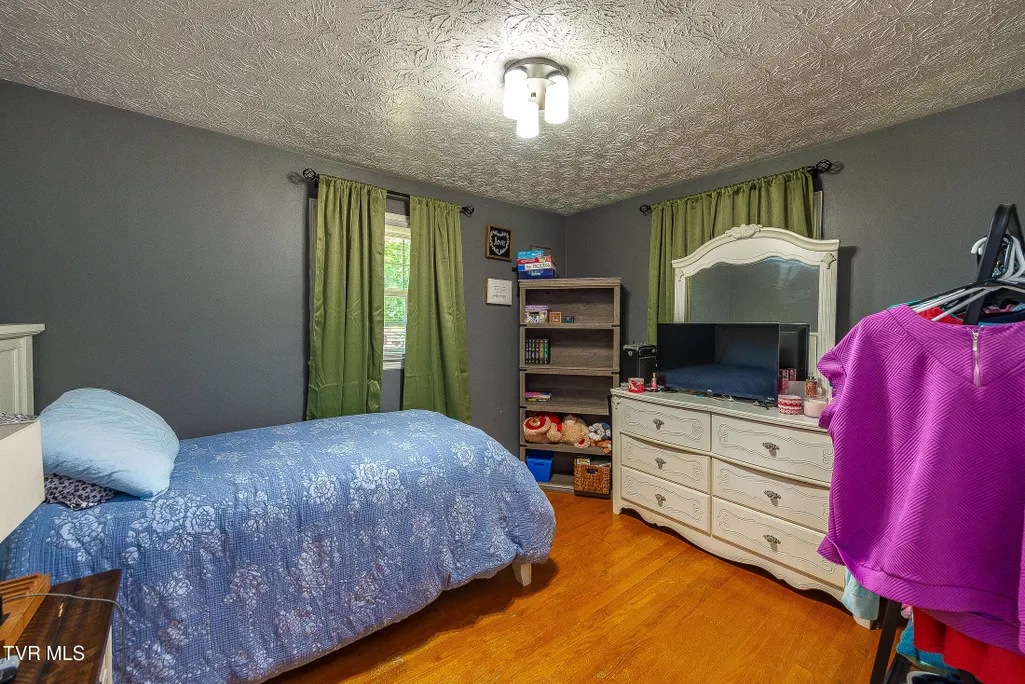
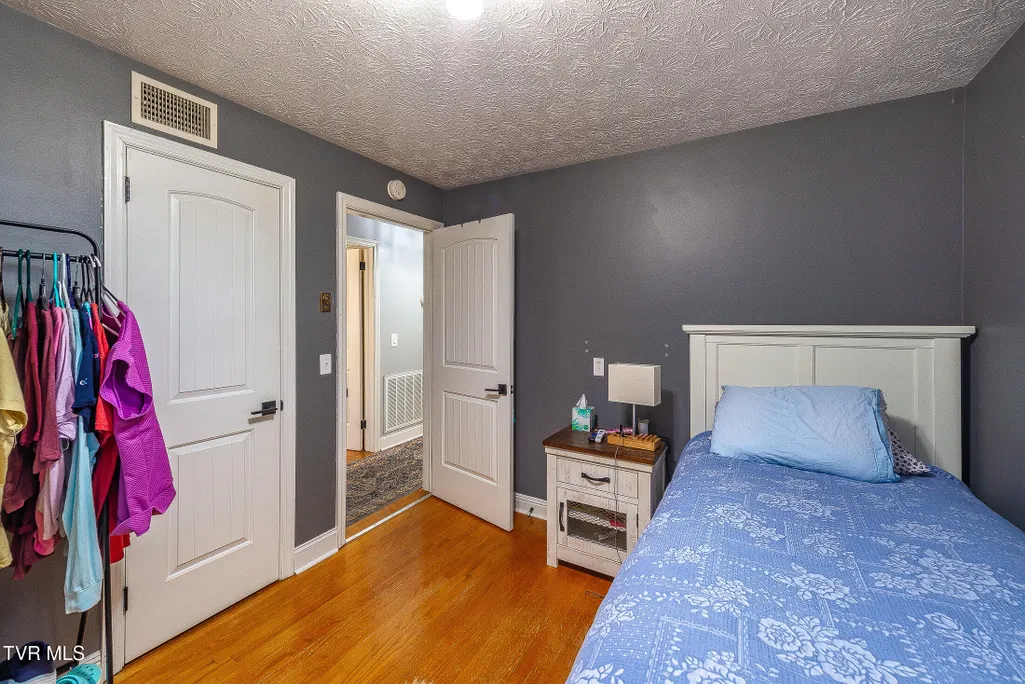
- Bedrooms3
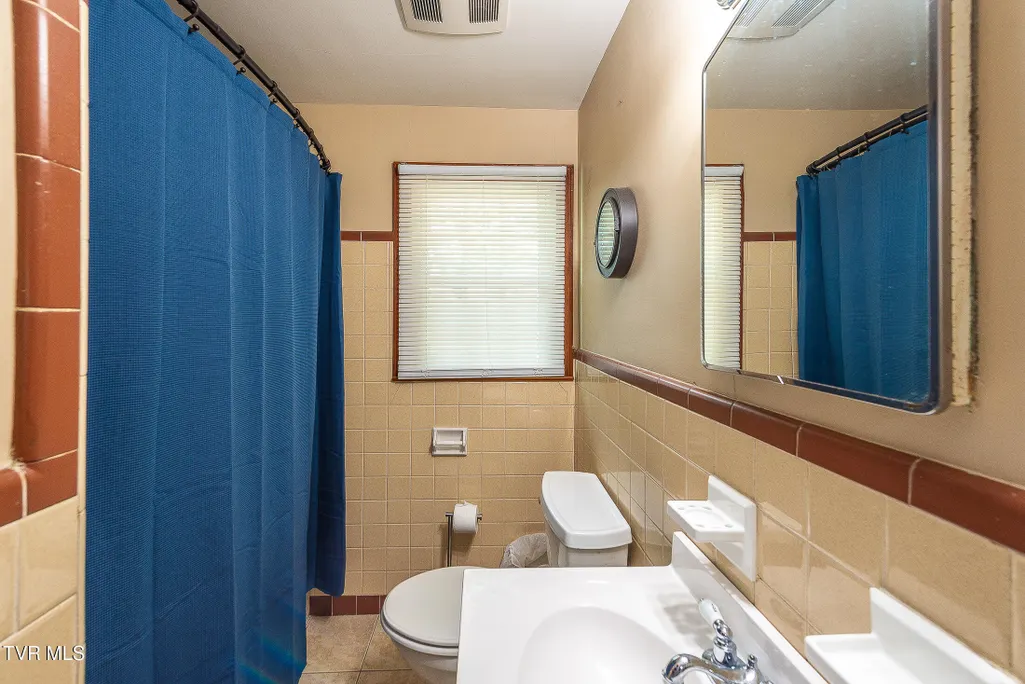
- Full Bathrooms1
- Half Bathrooms1
- Sqr Footage1653
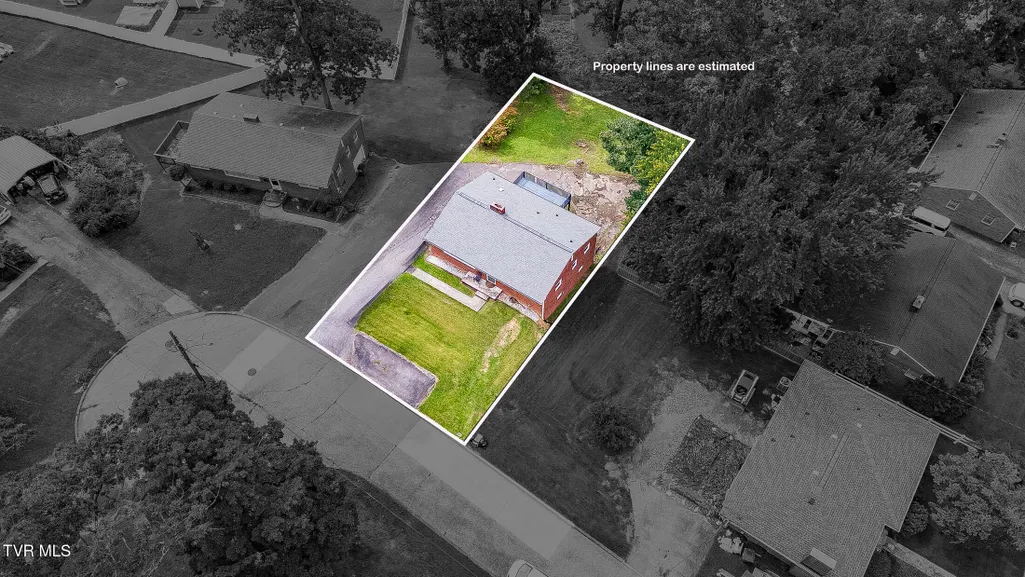
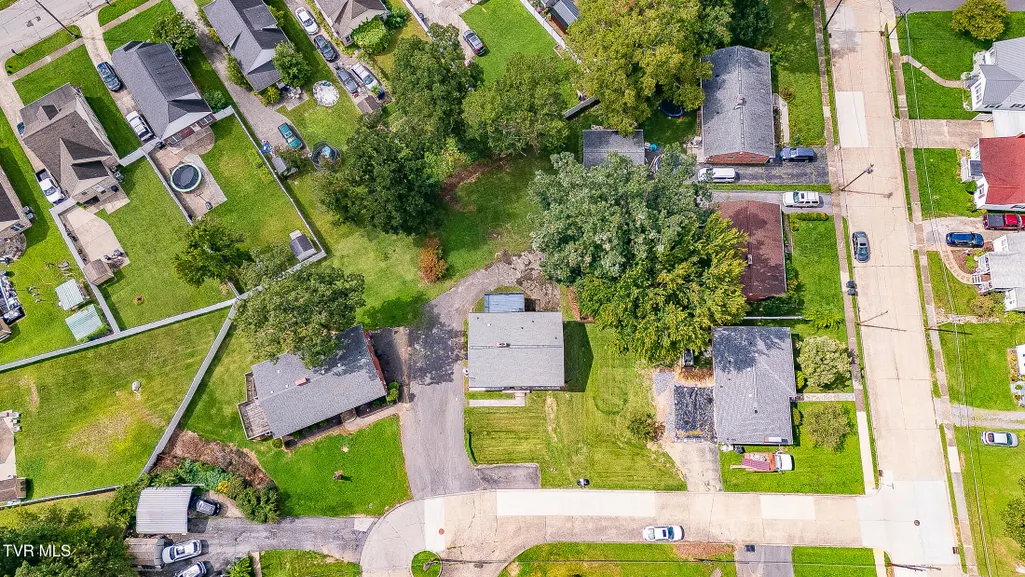
- Lot Size0.23 Acres
Data Source:
Tennessee Virginia Regional MLS (NETAR)
Property Description
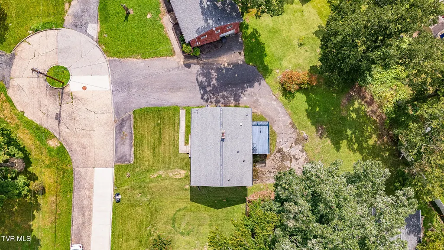
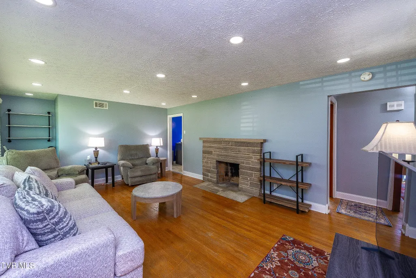
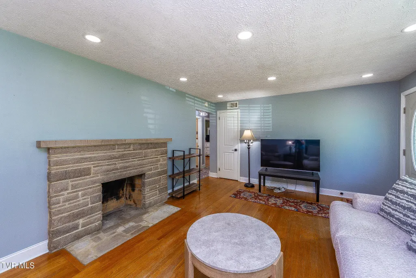
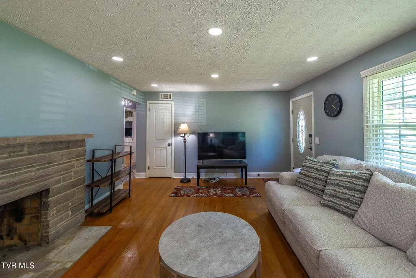
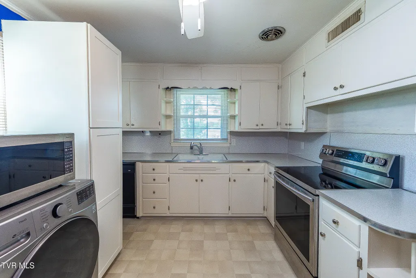
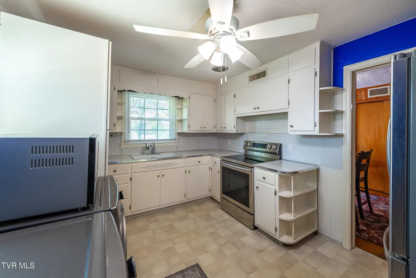
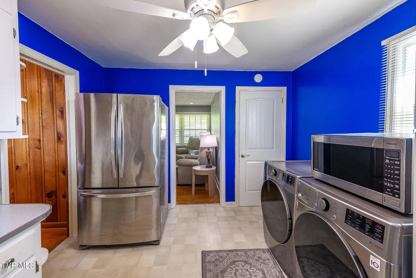
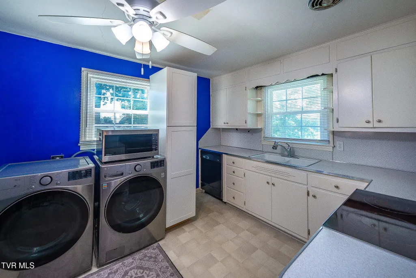
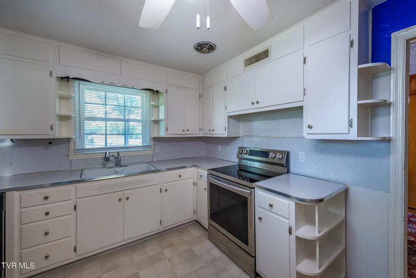
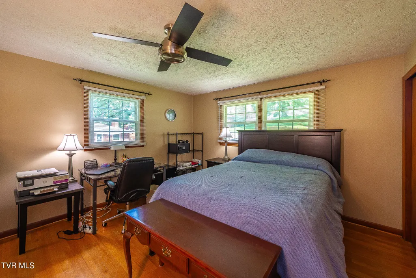
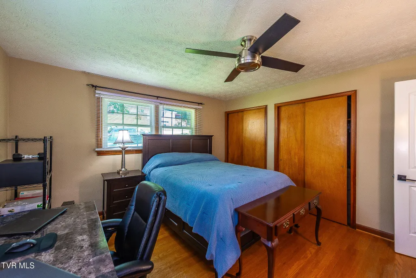
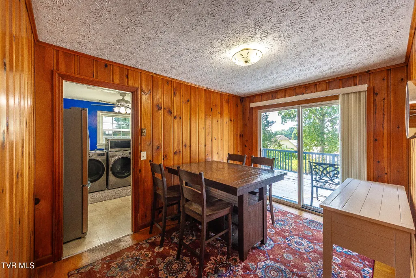
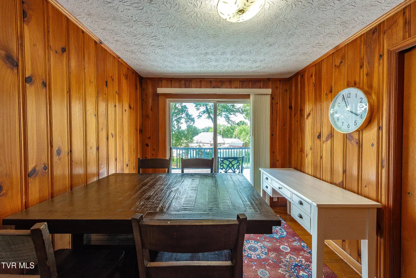
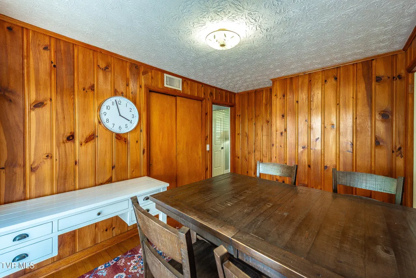
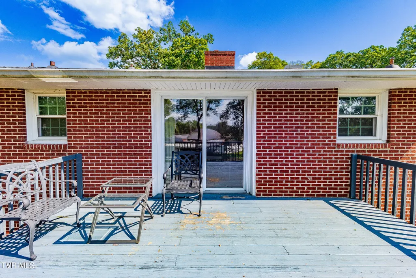
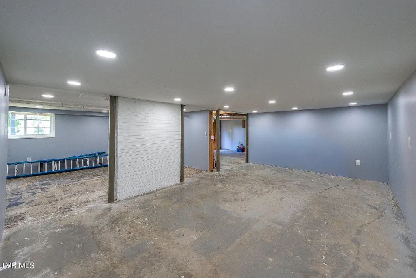
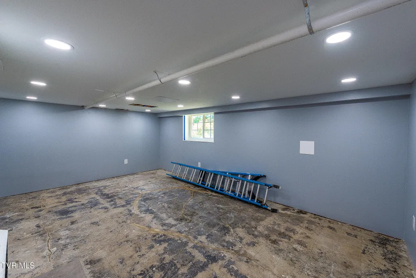
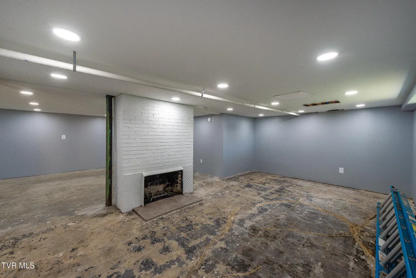
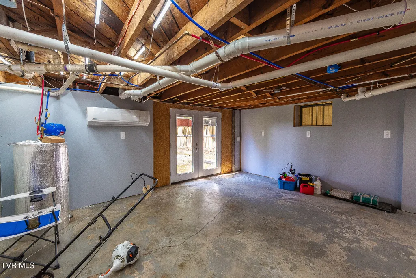
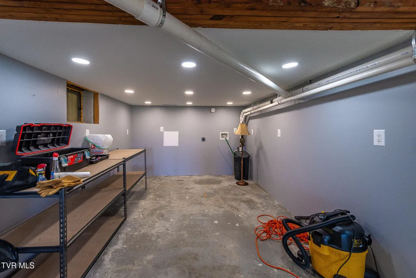
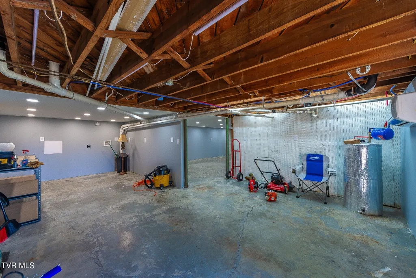
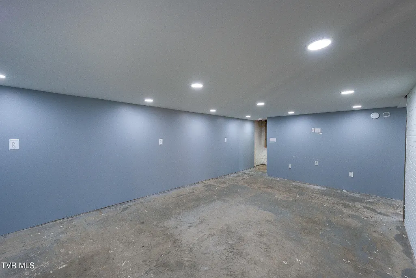
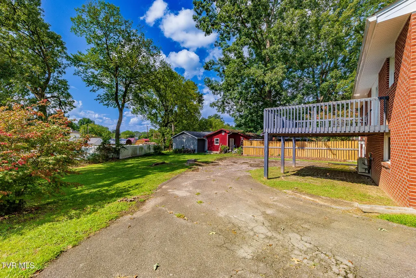
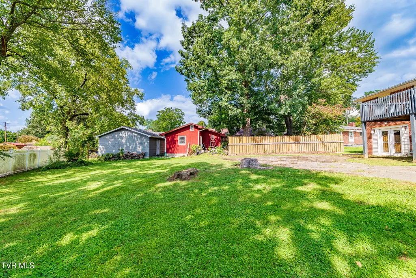
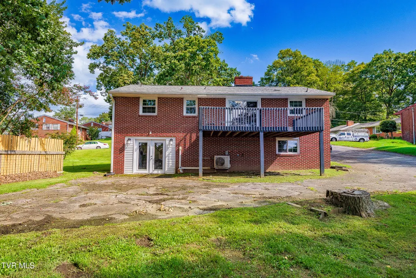
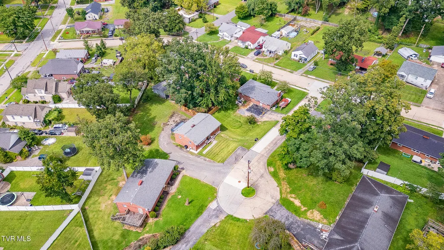
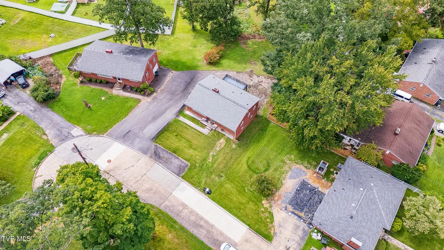
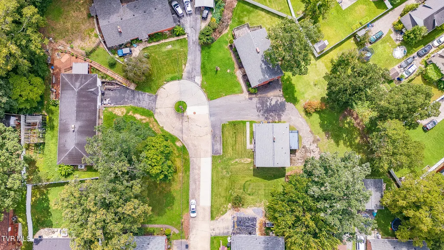
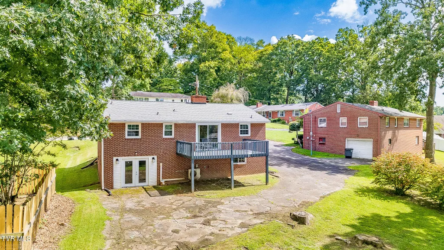
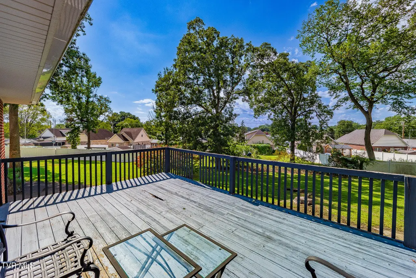
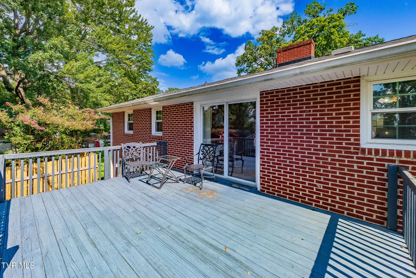
Buyer 24 hour First Right of Refusal in Place Brick ranch in a Kingsport city cul-de-sac that is priced to sell. This three bedroom, 1.5 bath home has had major renovations in recent years. Roof, water heater, HVAC, basement mini split, plumbing, and windows all updated in the past 6 years. With these big ticket items covered, you can have peace of mind right away. Enter the home and see gleaming hardwood floors, extra large windows, and plentiful natural lighting. A focal point fireplace brings a cozy feel to the room. Loads of character and charm throughout home. The kitchen has stainless appliances that convey. Ample cabinet space. Bright white cabinets. While the laundry is currently set up in the kitchen area, there's also washer and dryer hook up in the full basement. Two bedrooms on main floor of home with 1.5 bathrooms. Good closet spaces. Owner is currently using third bedroom as a dining room. The full basement has interior and exterior access with so much room and loads of potential. Extra living space, bedrooms, laundry room, home gym, movie room, home office, or whatever your vision, the basement area is ready! This area downstairs has plentiful bright, recessed lighting and fresh paint. A newer mini split in this area provides year-round comfort. Another wood -burning fireplace makes for a welcoming feel. Plentiful storage areas throughout home. Convenient to Fort Henry Mall, schools, shopping, medical, and interstate access. This home has been lovingly maintained, offers plentiful living spaces, has ample room for expansion, and offers nice views from the rear deck. All info deemed reliable but to be verified by buyer and/or buyer agent. Make your appointment for your very own private tour today.
| Elementary School | Middle School | High School |
|---|---|---|
| Johnson Elementary School | Robinson Middle School | Dobyns Bennett High School |
| Price History | |
|---|---|
| 8/19/2026 | Listed $244,900 |
| 8/21/2026 | 4$234,900 |
| 9/7/2026 | 3$229,000 |
General Features
| Sewer | Public Sewer |
|---|---|
| Heating | Fireplace(s),Heat Pump |
| Cooling | Ceiling Fan(s),Heat Pump,See Remarks |
| Utilities | Cable Available,Electricity Connected,Sewer Connected,Water Connected |
| Roof | Shingle |
| Appliances | Electric Range,Refrigerator |
| Zoning | R 1B |
| Patio/Porch Features | Deck,Front Porch |
| Architectural Style | Ranch |
| Security Features | Carbon Monoxide Detector(s),Smoke Detector(s) |
| Construction Materials | Brick |
| Year Built | 1957 |
| Topography | Cleared, Level, Sloped |
| Property Subtype | Single Family Residence |
| Community Features | Sidewalks |
| County | Sullivan |
| New Construction | false |
| Property Type | Residential |
| Association Amenities | Landscaping |
| HOA | false |
| Attached Garage | false |
| Subdivision Name | Woodlawn Add |
| Total Rooms | 7 |
| Full Baths | 1 |
| Status | Active |
| Directions | From N Eastman Rd, Turn left onto Fort Henry Drive towards Kingsport Towne Center. Turn right onto Sherwood Rd. Turn left onto Bruce St. Turn right onto Lawndale Circle. House is on the right at circle. Sign in yard. |
| High School | Dobyns Bennett |
| City | Kingsport |
| MLS Area | 409 - Greenacres, Preston Woods |
| Lot Size Units | Acres |
| Lot Size Square Feet | 10018.8 |
| Elementary School | Johnson |
| Home Warranty Y/N | false |
| Middle/Junior High School | Robinson |
| Property Condition | Average |
| MLS Area Minor | 409 - Greenacres, Preston Woods |
| Structure Type | House |
| Standard Status | Active |
| Conventional | true |
| Cash | true |
Interior Features
| Basement | Concrete,Exterior Entry,Full,Heated,Interior Entry,Partially Finished,Walk-Out Access,Workshop |
|---|---|
| Flooring | Carpet,Hardwood,Vinyl |
| Total Fireplaces | 2 |
| Fireplace Features | Living Room,Recreation Room |
| Air Conditioning Y/N | true |
| Heating Y/N | true |
| Fireplace Y/N | true |
| Half Baths | 1 |
| Laundry Features | Electric Dryer Hookup,Washer Hookup |
| Total Bedrooms | 3 |
| Below Grade Finished Area | 464 |
| Total Baths | 2 |
Exterior Features
| Parking Features | Asphalt,Shared Driveway |
|---|---|
| Water Source | Public |
| Lot Size Area | 0.23 |
| Building Area Total | 2378 |
| Lot Dimensions | 60 X 169.55 IRR |
| Lot Size Acres | 0.23 |
| Exterior_sp_Finish_co_Brick4 | true |
Amenities
- Foreclosure
- Views
- Short Sale
- New Construction
- Adult 55+
- Lease To Own
- No HOA Fees
- Furnished
- Primary On Main
- Air Conditioning
- Seller Finance
- Green
- Fixer Upper
- Horse
- Golf
- Fireplace
- Deck
- Garage
- Basement
- Pool
Property vs Single Family Average in 37664
Price
Taxes
Year Built
 Canopy MLS® Copyright ©2026 All rights reserved.
 Tennessee Virginia Regional MLS All information deemed reliable but not guaranteed. All properties are subject to prior sale, change or withdrawal. Neither listing broker(s) or information provider(s) shall be responsible for any typographical errors, misinformation, misprints and shall be held totally harmless. Listing(s) information is provided for consumer's personal, non-commercial use and may not be used for any purpose other than to identify prospective properties consumers may be interested
 Lakeway Area MLS® (LAAMLS). All information deemed reliable but not guaranteed. All properties are subject to prior sale, change or withdrawal. Neither listing broker(s) or information provider(s) shall be responsible for any typographical errors, misinformation, misprints and shall be held totally harmless. Listing(s) information is provided for consumer's personal, non-commercial use and may not be used for any purpose other than to identify prospective properties consumers may be interested in purchasing. The data relating to real estate for sale on this website comes in part from the Internet Data Exchange program of the Multiple Listing Service. Real estate listings held by brokerage firms other than Greater Impact Realty may be marked with the Internet Data Exchange logo and detailed information about those properties will include the name of the listing broker(s) when required by the MLS. Copyright ©2026 All rights reserved.
Last Updated: September 13, 2026 12:25 PM UTC
Lakeway Area MLS® (LAAMLS). All information deemed reliable but not guaranteed. All properties are subject to prior sale, change or withdrawal. Neither listing broker(s) or information provider(s) shall be responsible for any typographical errors, misinformation, misprints and shall be held totally harmless. Listing(s) information is provided for consumer's personal, non-commercial use and may not be used for any purpose other than to identify prospective properties consumers may be interested in purchasing. The data relating to real estate for sale on this website comes in part from the Internet Data Exchange program of the Multiple Listing Service. Real estate listings held by brokerage firms other than Greater Impact Realty may be marked with the Internet Data Exchange logo and detailed information about those properties will include the name of the listing broker(s) when required by the MLS. Copyright ©2026 All rights reserved.
Last Updated: September 13, 2026 12:25 PM UTC
