

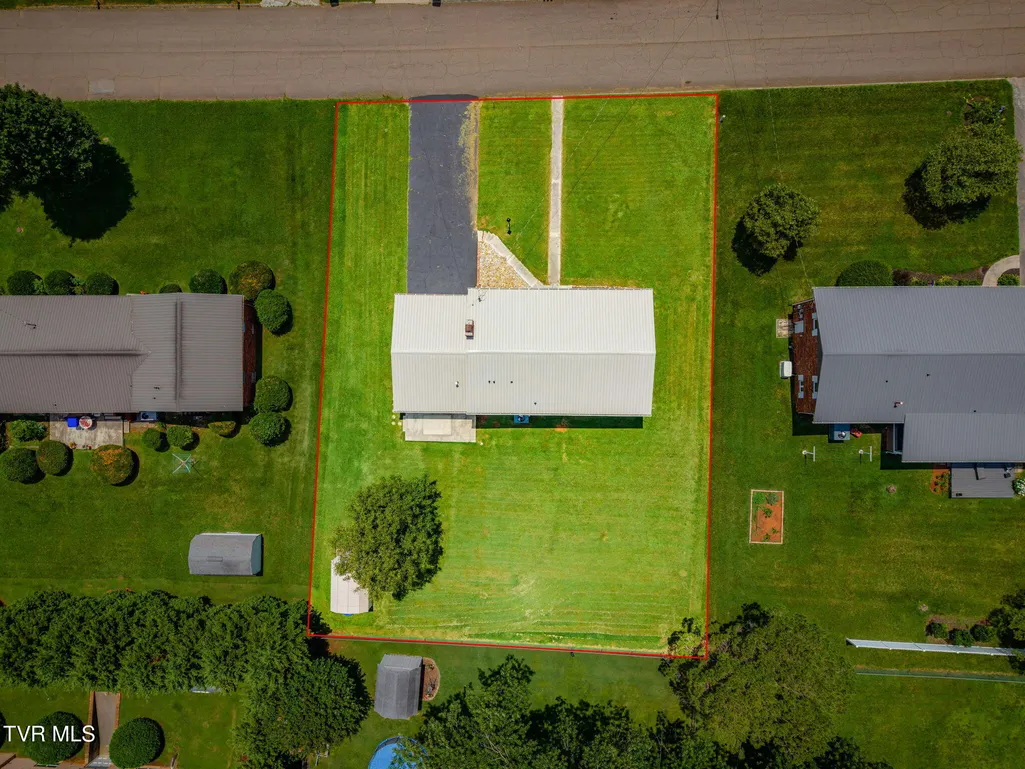
Address
504 Mccrary Drive, Morristown, TN
Price
$ 365,000
Property Attributes
- ID#9999123
- TypeSingle Family
- Listing Status Active
- CountyHamblen
- CityMorristown
- AreaHamblen County
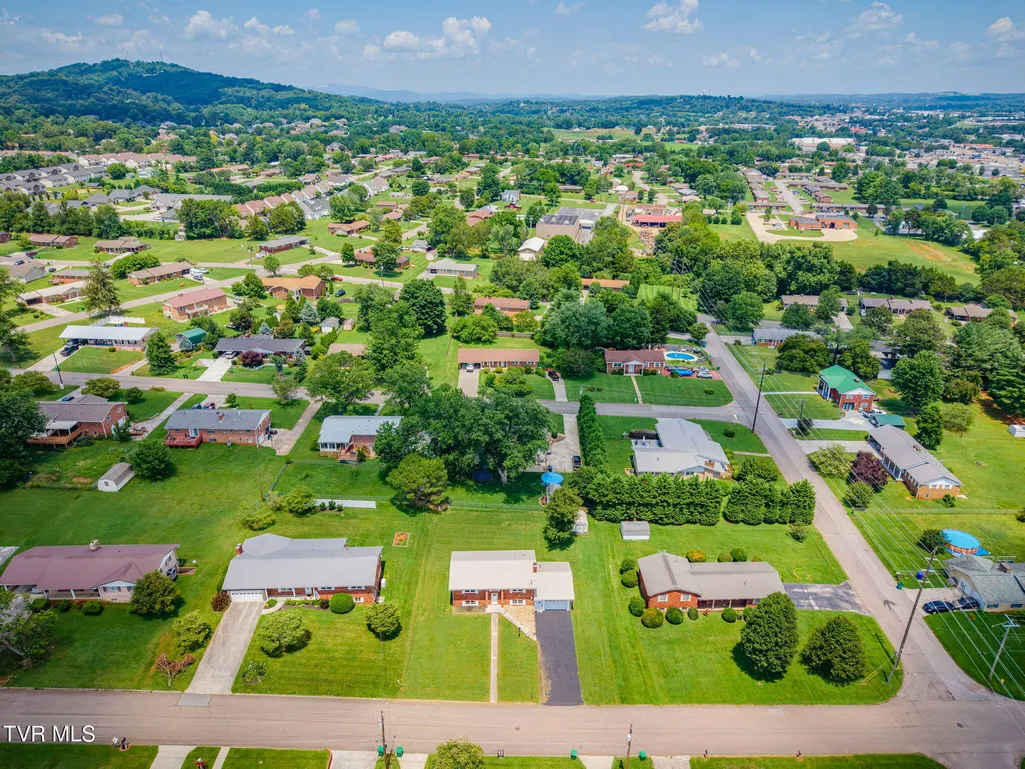
- NeighborhoodEcho Hills
- Zip37814
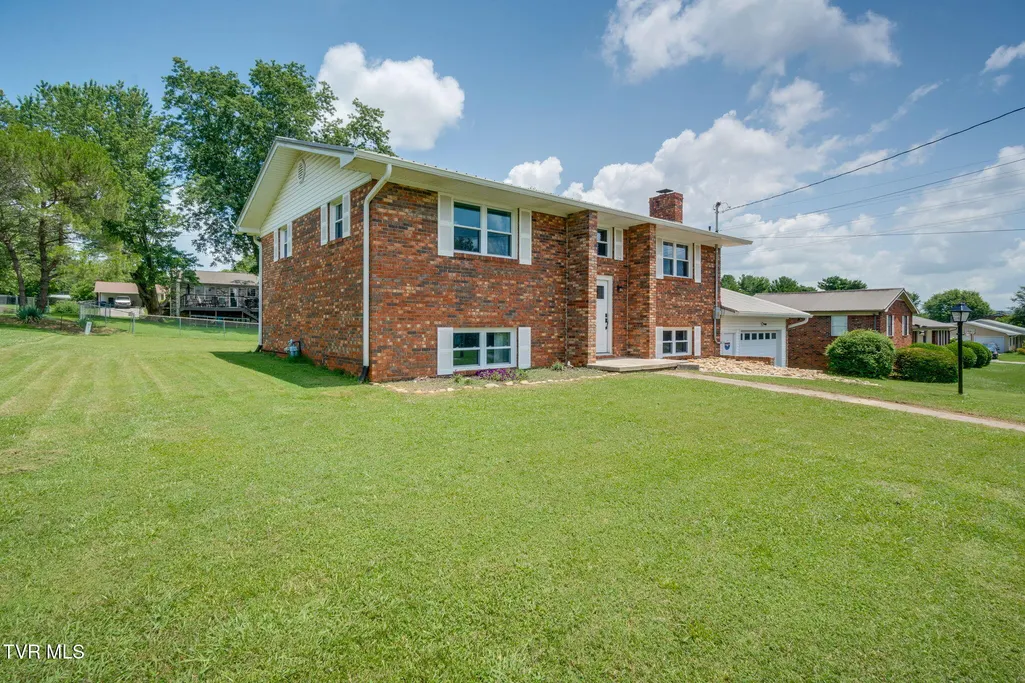
- StyleSplit Level
- Year Built1968
- Taxes$ 1429
- Price$ 365,000
- Bedrooms4
- Full Bathrooms2
- Half Bathrooms1
- Sqr Footage2322
- Lot Size0.34 Acres
Data Source:
Tennessee Virginia Regional MLS (NETAR)
Property Description
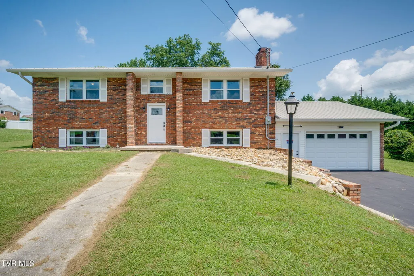
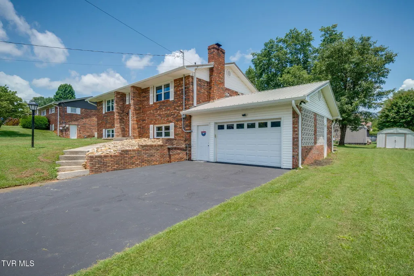
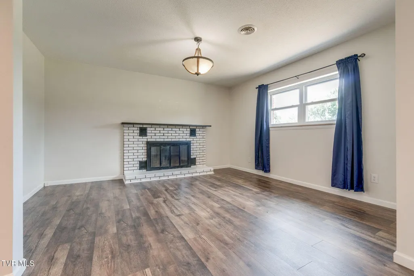
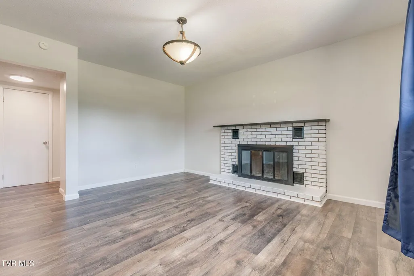
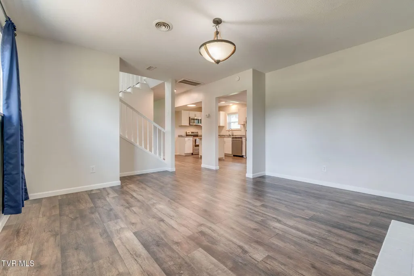
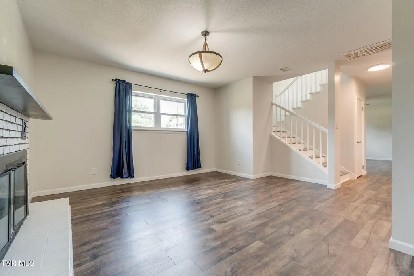
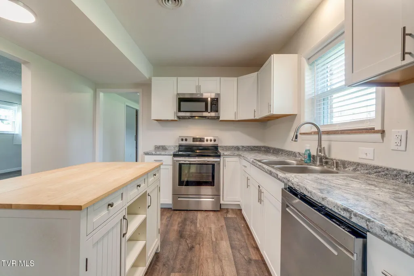
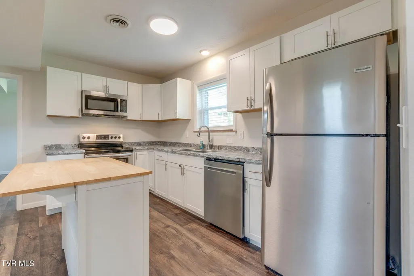
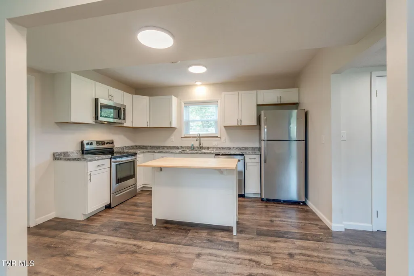
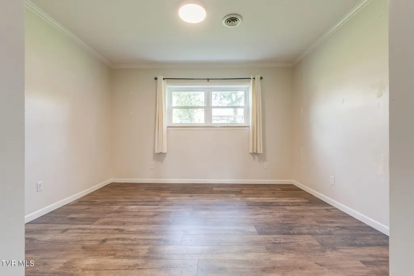
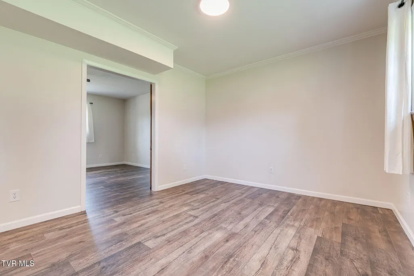
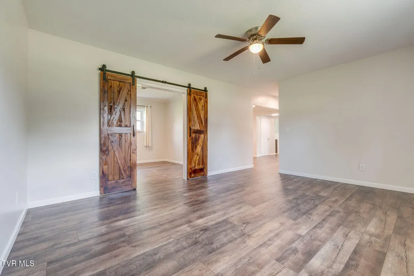
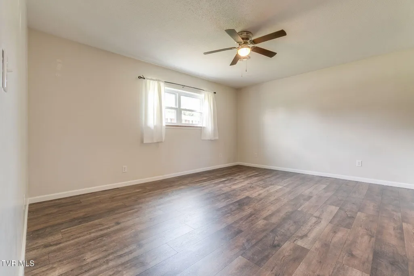
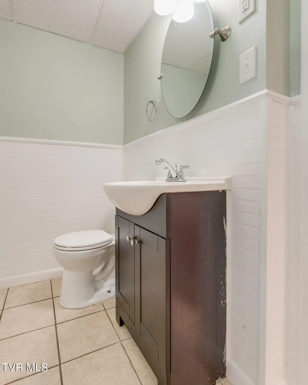
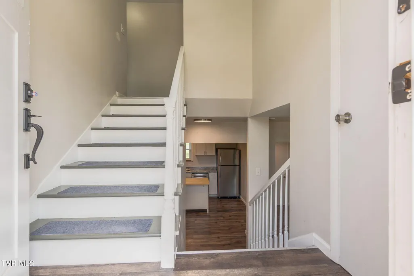
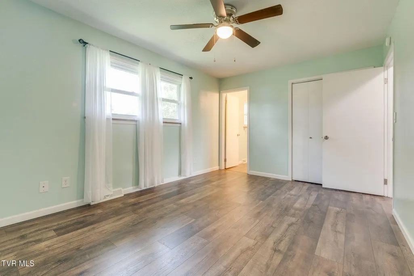
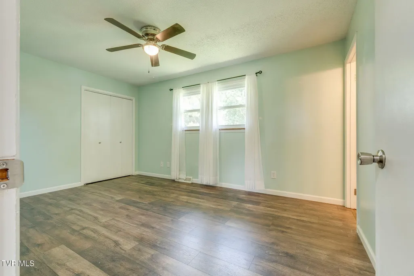
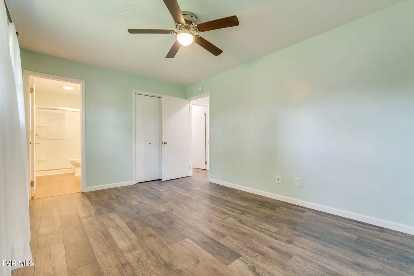
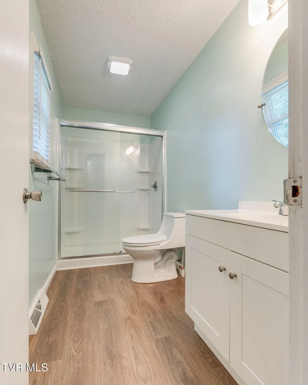
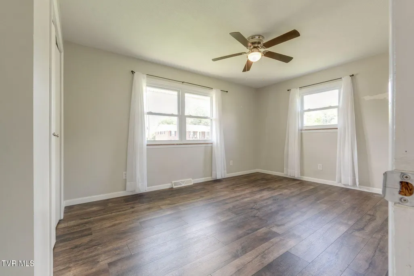
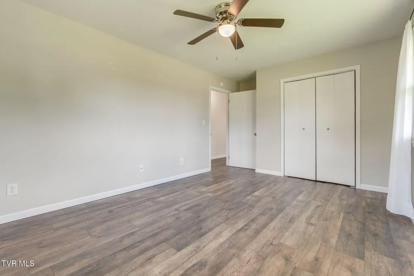
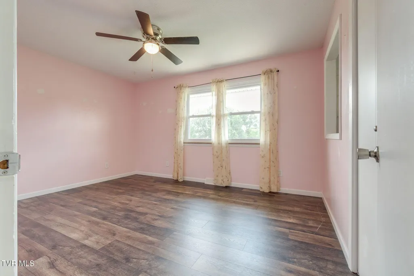
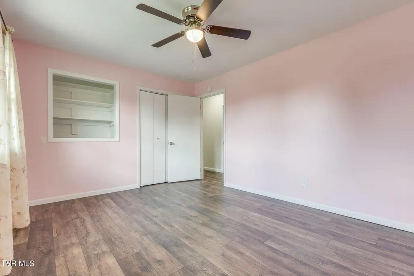
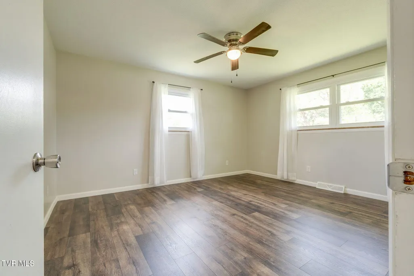
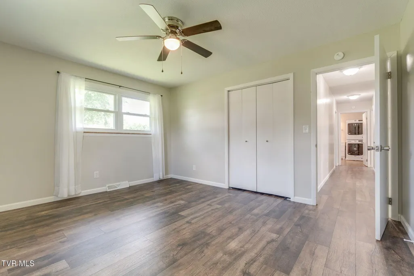
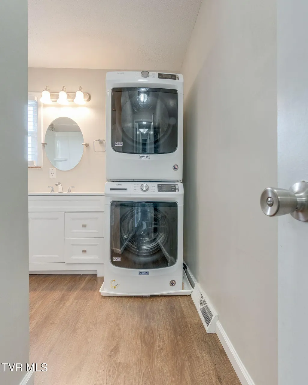
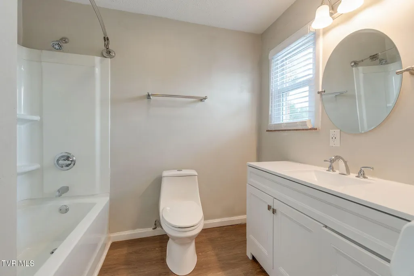
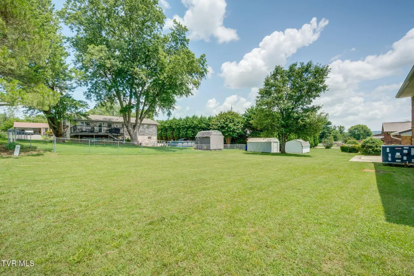
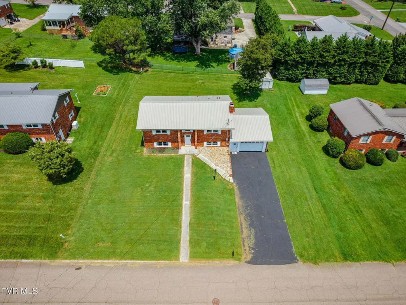
AT NO FAULT OF SELLER, WE ARE ACCEPTING BACK UP OFFERS! Welcome to 504 McCrary Drive, a beautifully updated, move-in-ready home in the heart of West Morristown. Offering 2,322 square feet of thoughtfully redesigned living space, this 4-bedroom, 2.5-bath home combines modern updates with a functional layout designed for everyday living. Extensively renovated in 2023, the home features all-new windows, flooring, plumbing, and a completely redesigned kitchen with shaker-style cabinetry, stainless steel appliances, and contemporary finishes. The main level offers a spacious and inviting floor plan with a cozy den featuring a fireplace, a formal dining room, a convenient half bath, and a versatile bonus room that can serve as a home office, playroom, or additional living space. Upstairs, you'll find four generously sized bedrooms and two updated full bathrooms. The primary suite features a beautifully updated walk-in shower, while the secondary bath offers a tub/shower combination. Both bathrooms have been refreshed with new vanities, toilets, and fixtures. The laundry room has also been relocated to the second floor for added convenience. Outside, enjoy a level backyard with plenty of room for entertaining, gardening, pets, or play. Situated in desirable West Morristown, this home offers convenient access to shopping, restaurants, schools, healthcare, and everything the city has to offer. With extensive updates already completed, a flexible floor plan, and a prime location, 504 McCrary Drive is ready to welcome you home. Schedule your private showing today!
| Elementary School | Middle School | High School |
|---|---|---|
| Manley Elementary School | West View Middle School | Morristown West High School |
| Price History | |
|---|---|
| 8/5/2026 | Listed $365,000 |
General Features
| Sewer | Public Sewer |
|---|---|
| Heating | Central,Heat Pump |
| Cooling | Ceiling Fan(s),Central Air |
| Utilities | Electricity Connected,Natural Gas Connected,Sewer Connected,Water Connected,Cable Connected |
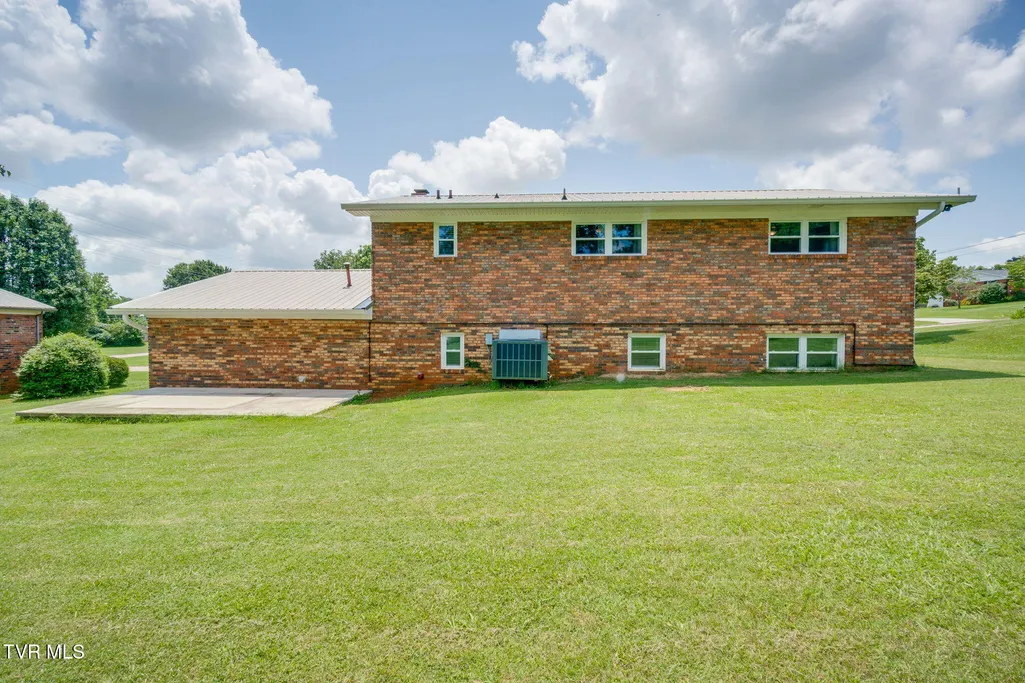
| Roof | Metal |
| Appliances | Dishwasher,Dryer,Microwave,Range,Washer |
| Zoning | R-2 |
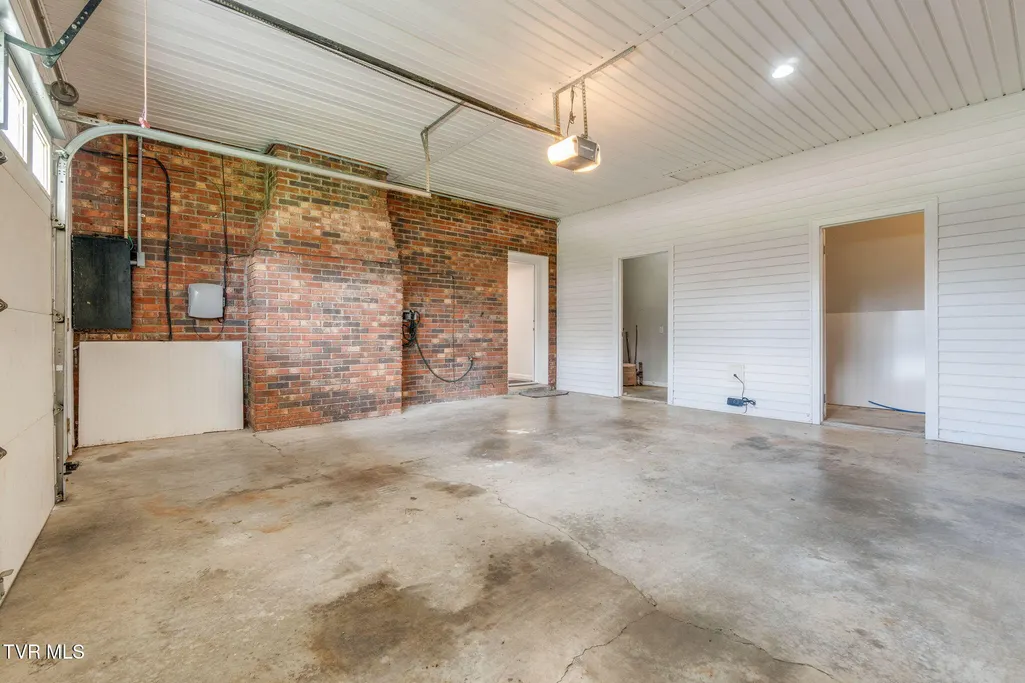
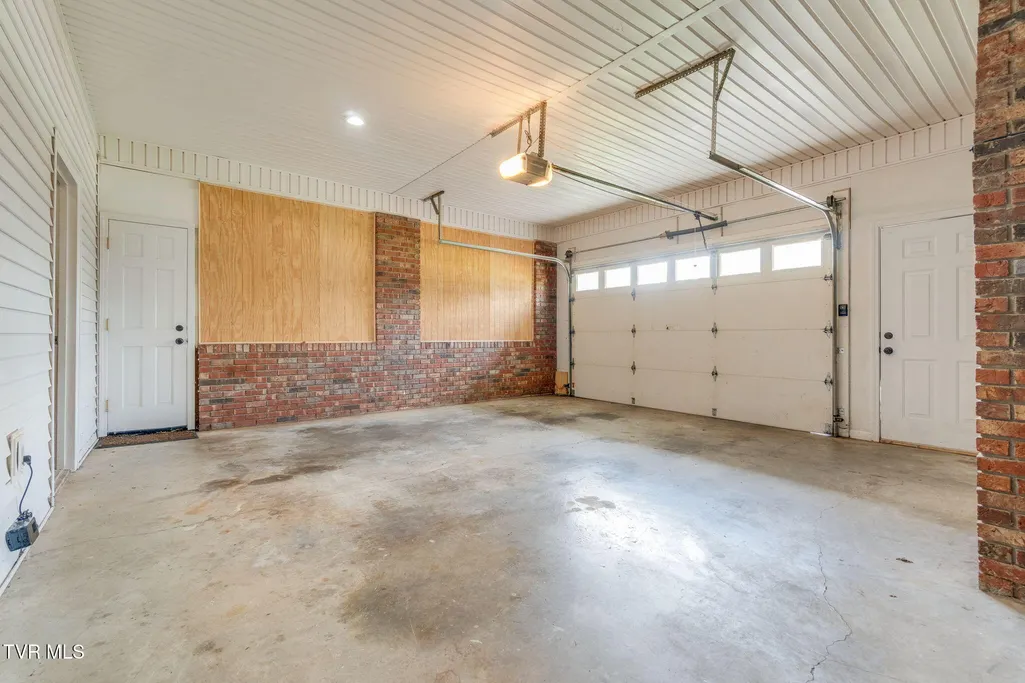
| Garage Spaces | 2 |
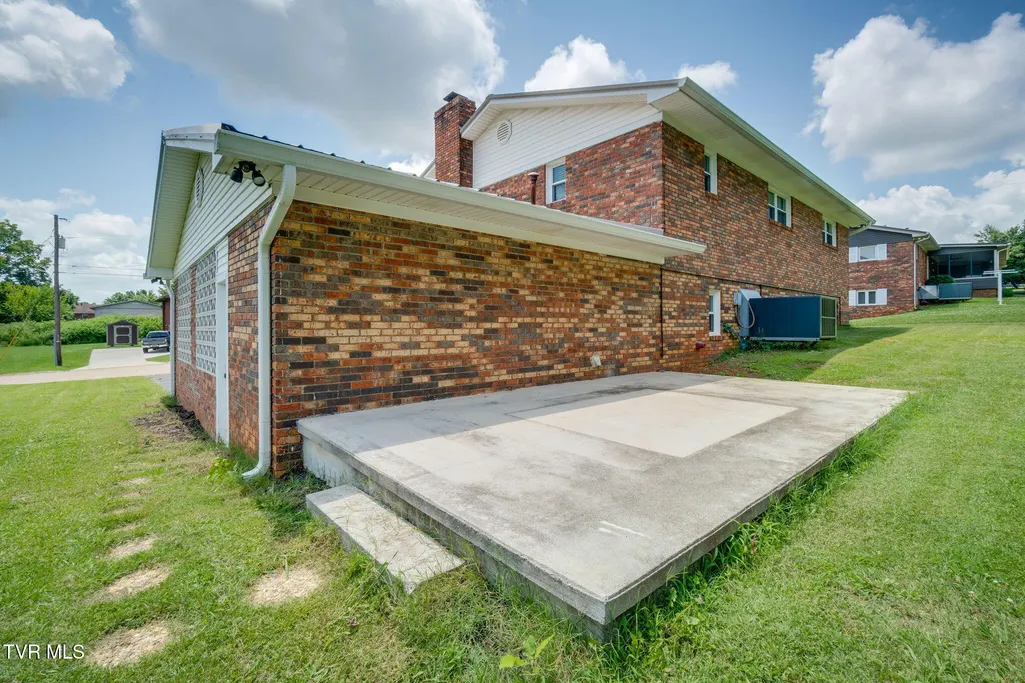
| Patio/Porch Features | Rear Patio |
| Architectural Style | Split Level |
| Security Features | Smoke Detector(s) |
| Construction Materials | Brick |
| Year Built | 1968 |
| Topography | Level |
| Property Subtype | Single Family Residence |
| County | Hamblen |
| New Construction | false |
| Property Type | Residential |
| HOA | false |
| Attached Garage | true |
| Subdivision Name | Echo Hills |
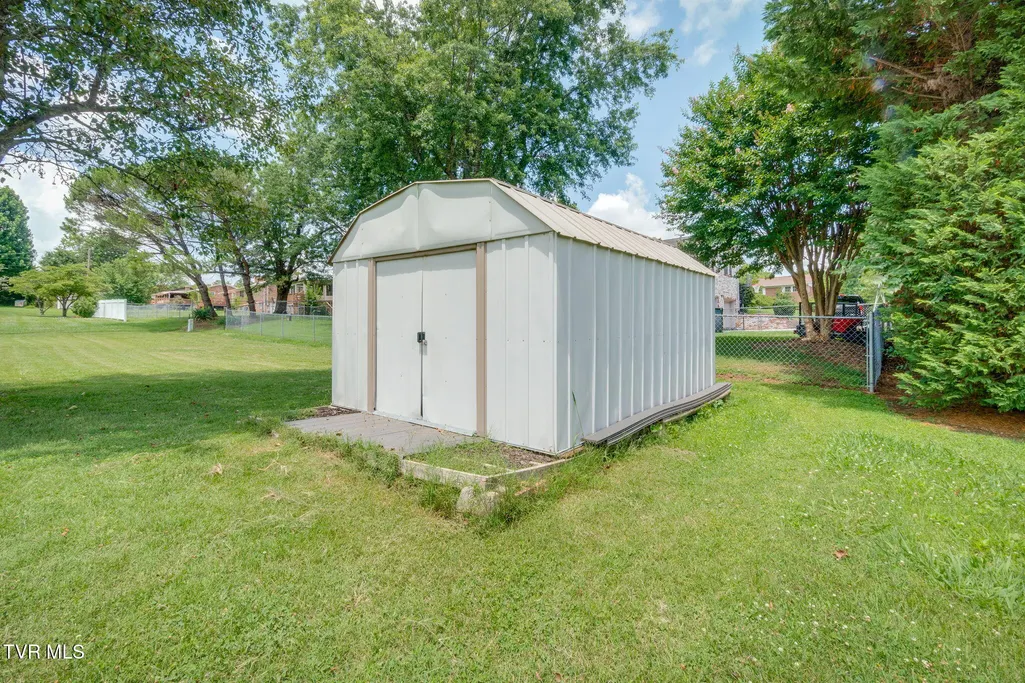
| Other Structures | Shed(s),Storage |
| Total Rooms | 12 |
| Full Baths | 2 |
| Status | Active |
| Directions | From Downtown Morristown, head east on E Morris Blvd/US-11E toward TN-66. Turn left onto TN-66 N/ Andrew Johnson Hwy. Continue approximately 1.5 miles, then turn right onto McCrary Dr |
| High School | Morristown West |
| City | Morristown |
| MLS Area | 209 - Hamblen County |
| Lot Size Units | Acres |
| Lot Size Square Feet | 14810.4 |
| Elementary School | Manley |
| Home Warranty Y/N | false |
| Middle/Junior High School | West View |
| Property Condition | Above Average,Updated/Remodeled |
| MLS Area Minor | 209 - Hamblen County |
| Structure Type | House |
| Standard Status | Active |
| Conventional | true |
| FHA | true |
| Financing_co_THDA | true |
| Financing_co_VA_sp_Loan | true |
| Cash | true |
Interior Features
| Interior Amenities | Remodeled |
|---|---|
| Flooring | Luxury Vinyl,Plank |
| Fireplace Features | Brick,Living Room |
| Air Conditioning Y/N | true |
| Heating Y/N | true |
| Window Features | Window Treatments |
| Fireplace Y/N | true |
| Half Baths | 1 |
| Laundry Features | Electric Dryer Hookup,Washer Hookup |
| Total Bedrooms | 4 |
| Total Baths | 3 |
| Attic Pull Down Stairs | true |
Exterior Features
| Parking Features | Driveway,Attached,Garage Door Opener |
|---|---|
| Water Source | Public |
| Lot Size Area | 0.34 |
| Foundation Details | Slab |
| Building Area Total | 2322 |
| Lot Dimensions | 108 X 137.1 IRR |
| Lot Size Acres | 0.34 |
| Exterior_sp_Finish_co_Brick4 | true |
Amenities
- Foreclosure
- Views
- Short Sale
- New Construction
- Adult 55+
- Lease To Own
- No HOA Fees
- Furnished
- Primary On Main
- Air Conditioning
- Seller Finance
- Green
- Fixer Upper
- Horse
- Golf
- Fireplace
- Deck
- Garage
- Basement
- Pool
Property vs Single Family Average in 37814
Price
Taxes
Year Built

 Tennessee Virginia Regional MLS All information deemed reliable but not guaranteed. All properties are subject to prior sale, change or withdrawal. Neither listing broker(s) or information provider(s) shall be responsible for any typographical errors, misinformation, misprints and shall be held totally harmless. Listing(s) information is provided for consumer's personal, non-commercial use and may not be used for any purpose other than to identify prospective properties consumers may be interested
 Lakeway Area MLS® (LAAMLS). All information deemed reliable but not guaranteed. All properties are subject to prior sale, change or withdrawal. Neither listing broker(s) or information provider(s) shall be responsible for any typographical errors, misinformation, misprints and shall be held totally harmless. Listing(s) information is provided for consumer's personal, non-commercial use and may not be used for any purpose other than to identify prospective properties consumers may be interested in purchasing. The data relating to real estate for sale on this website comes in part from the Internet Data Exchange program of the Multiple Listing Service. Real estate listings held by brokerage firms other than Greater Impact Realty may be marked with the Internet Data Exchange logo and detailed information about those properties will include the name of the listing broker(s) when required by the MLS. Copyright ©2026 All rights reserved.
Last Updated: September 12, 2026 5:15 PM UTC
Lakeway Area MLS® (LAAMLS). All information deemed reliable but not guaranteed. All properties are subject to prior sale, change or withdrawal. Neither listing broker(s) or information provider(s) shall be responsible for any typographical errors, misinformation, misprints and shall be held totally harmless. Listing(s) information is provided for consumer's personal, non-commercial use and may not be used for any purpose other than to identify prospective properties consumers may be interested in purchasing. The data relating to real estate for sale on this website comes in part from the Internet Data Exchange program of the Multiple Listing Service. Real estate listings held by brokerage firms other than Greater Impact Realty may be marked with the Internet Data Exchange logo and detailed information about those properties will include the name of the listing broker(s) when required by the MLS. Copyright ©2026 All rights reserved.
Last Updated: September 12, 2026 5:15 PM UTC
