

Views
Address
210 Lake View Estates Drive, Bristol, TN
Price
$ 620,000
Property Attributes
- ID#9998869
- TypeSingle Family
- Listing Status Active Under Contract
- CountySullivan
- CityBristol
- AreaBristol TN (County)
- NeighborhoodLake View Estates
- Zip37620
- StyleRanch
- Year Built2023
- Taxes$ 1990
- Price$ 620,000
- Bedrooms2
- Full Bathrooms2
- Half Bathrooms0
- Sqr Footage2000
Data Source:
Tennessee Virginia Regional MLS (NETAR)
Property Description
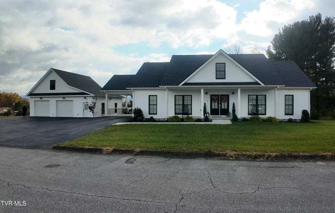
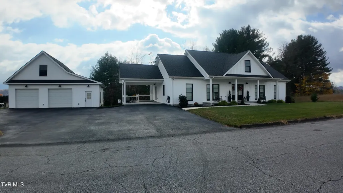
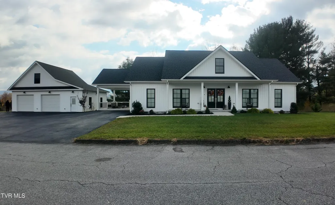
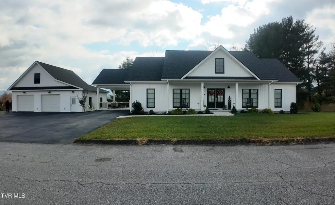
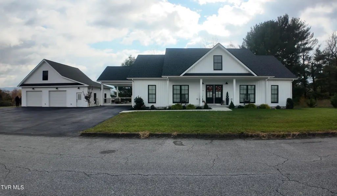
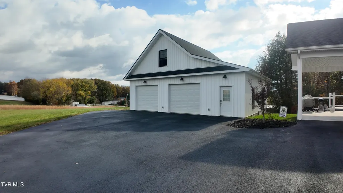
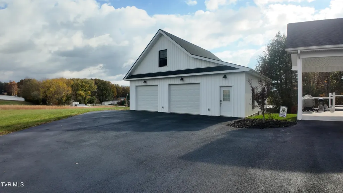
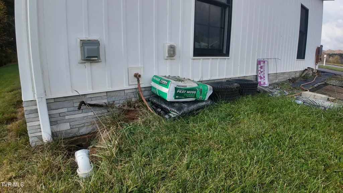
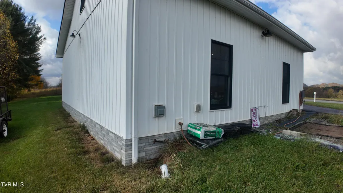
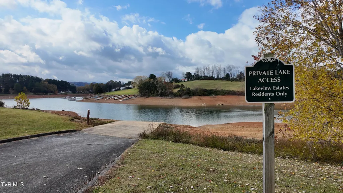
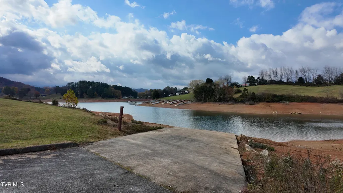
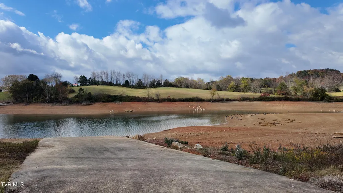
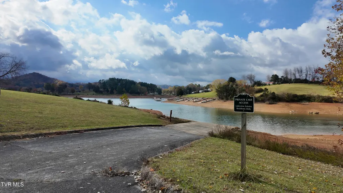
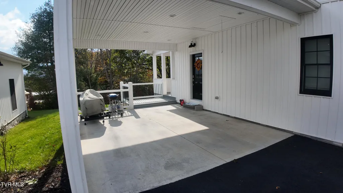
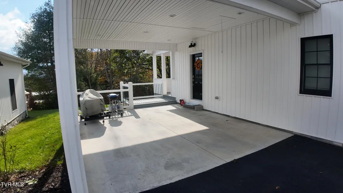
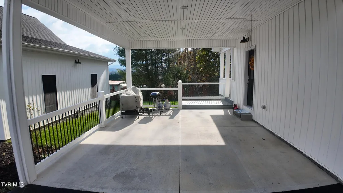
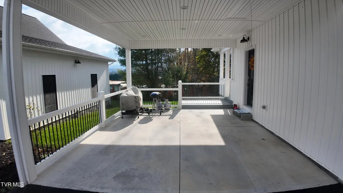
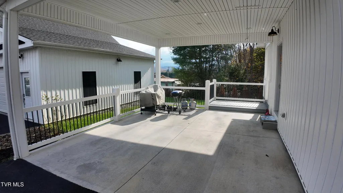
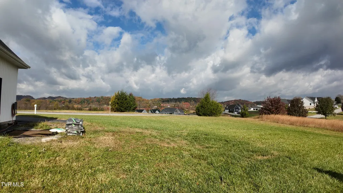
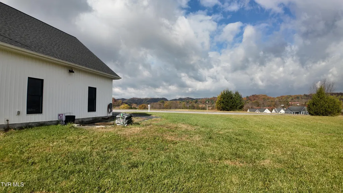
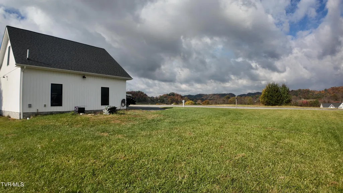
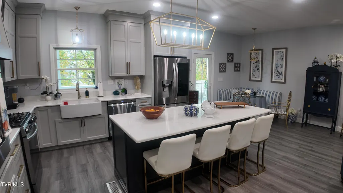
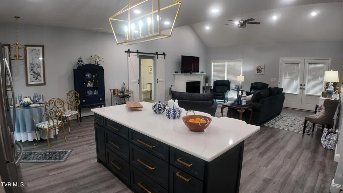
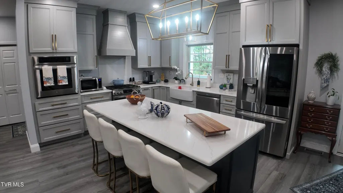
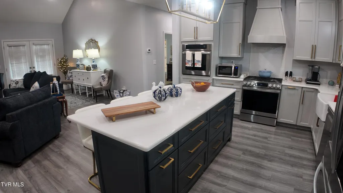
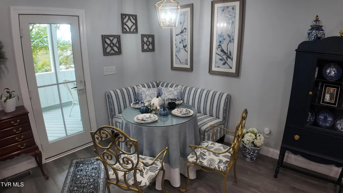
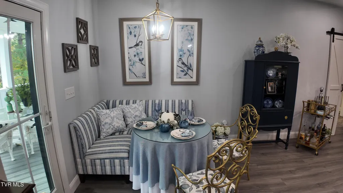
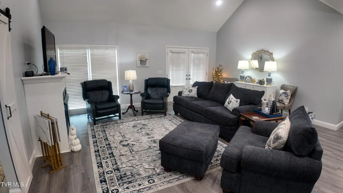
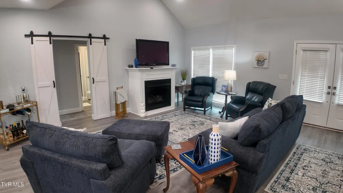
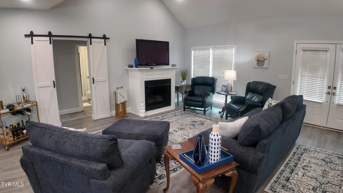
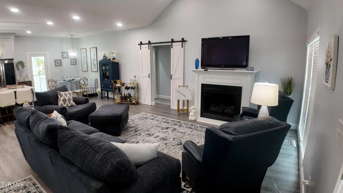
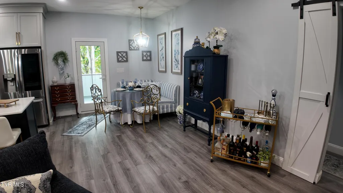
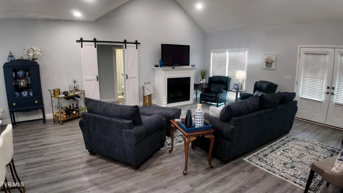
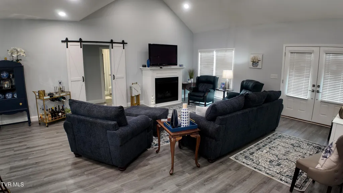
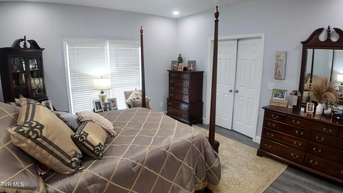
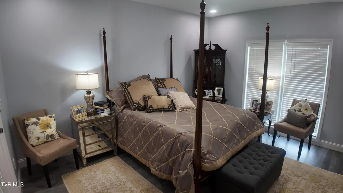
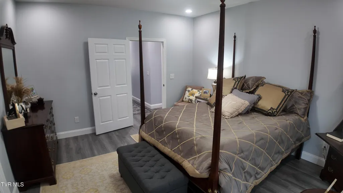
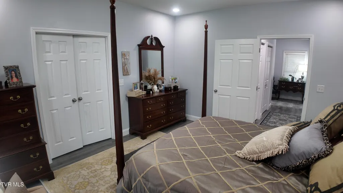
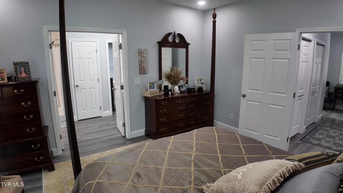
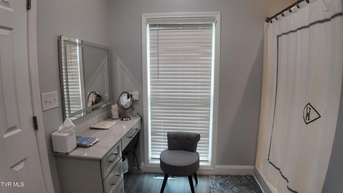
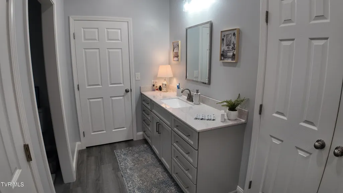
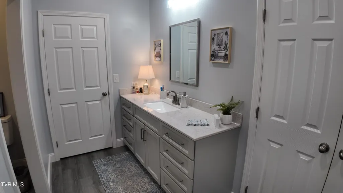
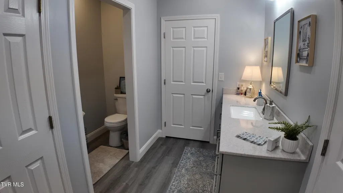
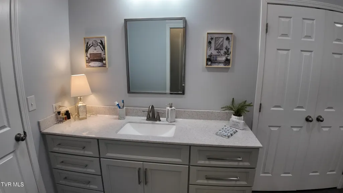
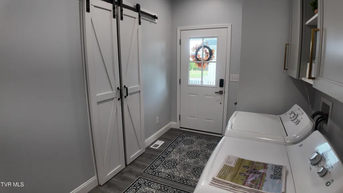
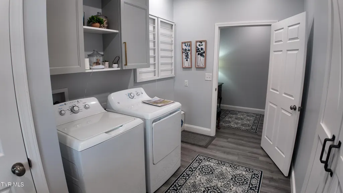
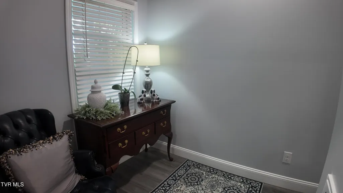
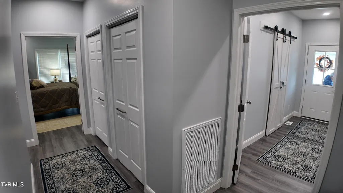
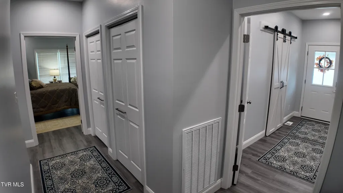
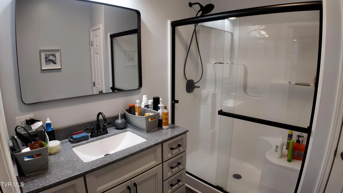
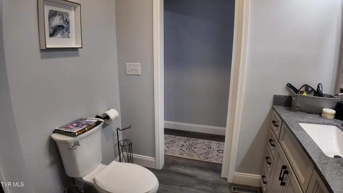
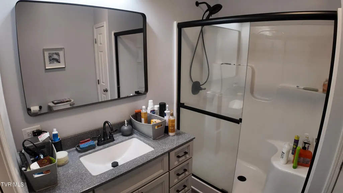
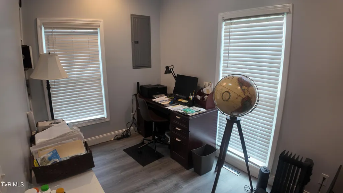
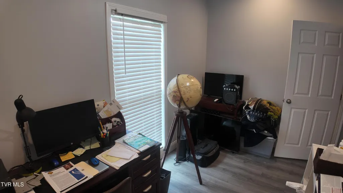
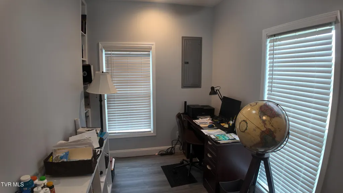
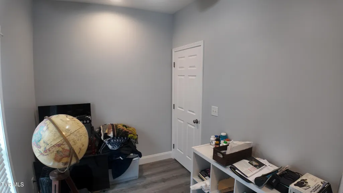
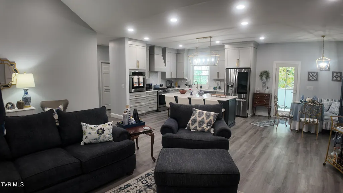
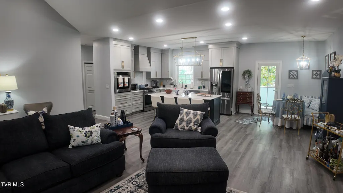
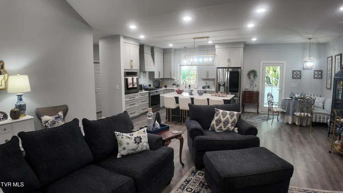
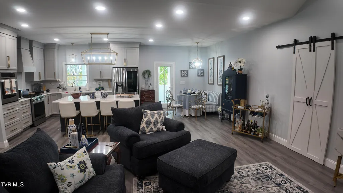
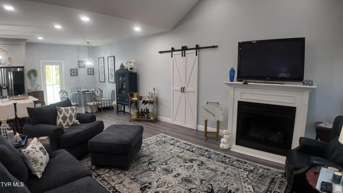
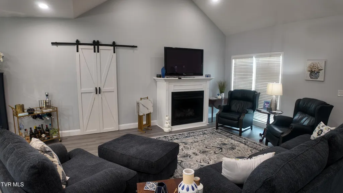
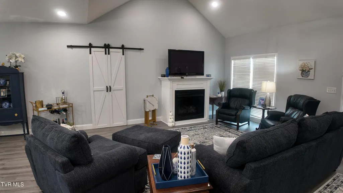
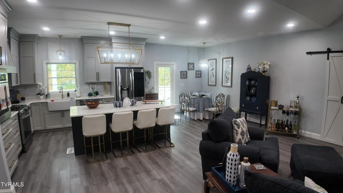
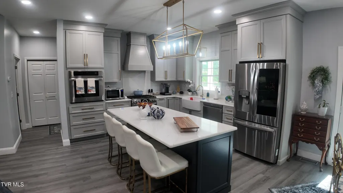
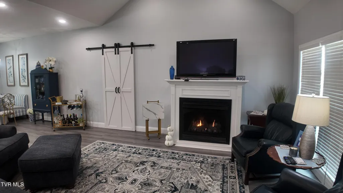
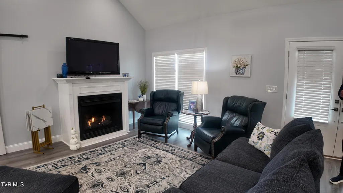
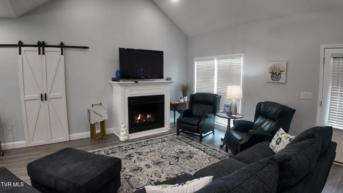
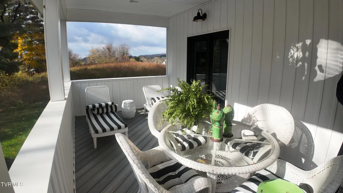
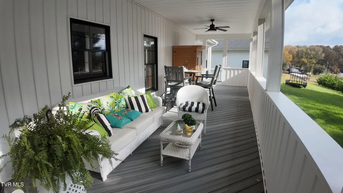
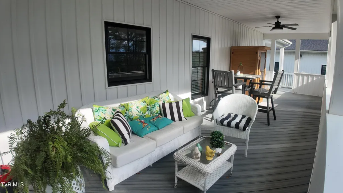
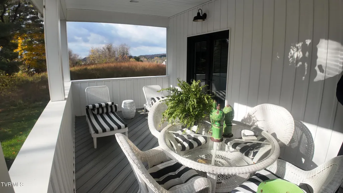
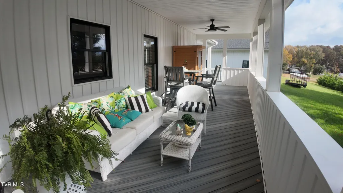
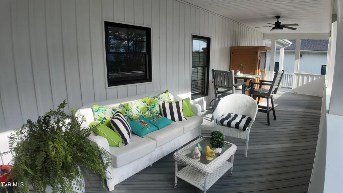
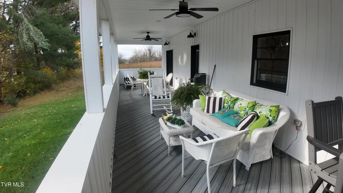
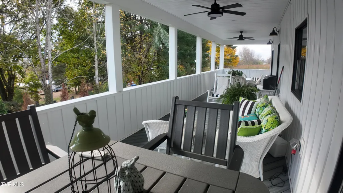
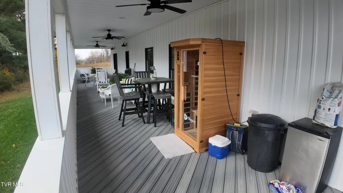
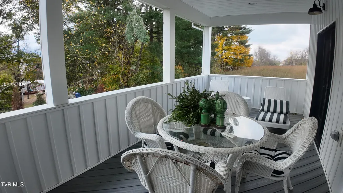
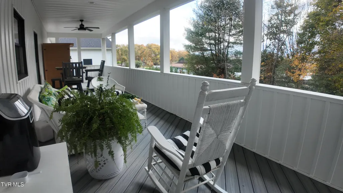
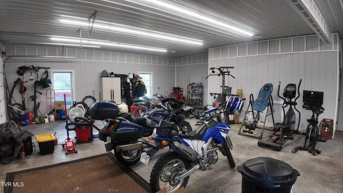
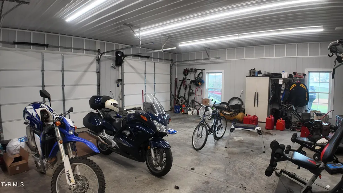
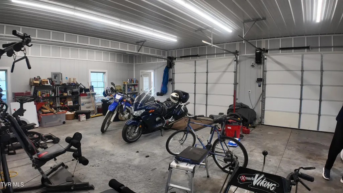
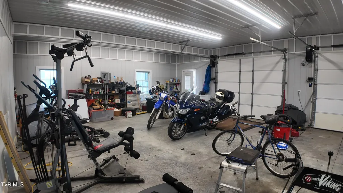
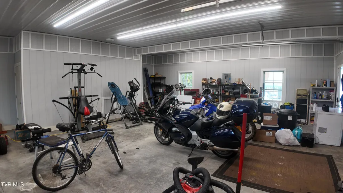
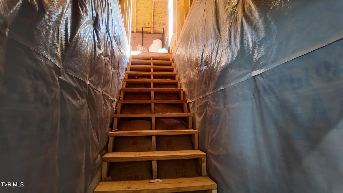
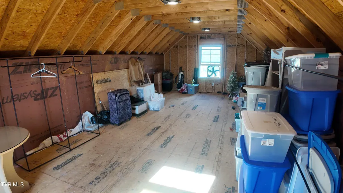
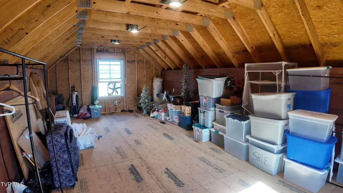
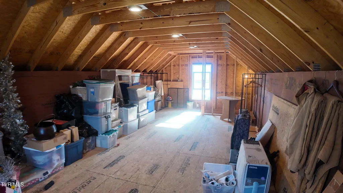
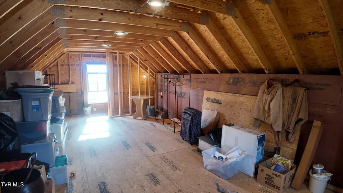
**24 HOUR NOTICE REQUIRED BY OWNER** CUSTOM BUILT HOME WITH ALL OF THE AMENTIIES AT THIS TIME; (2) MASTER SUITES BEDROOMS; EACH SUITES ARE ON OPPOSITE ENDS OF THE HOME OFFERING COMPLETE PRIVACY; THE GREAT/FAMILY ROOM FEATURES CATHEDRAL CEILNGS ALONG WITH A FIREPLACE PLUS GAS LOGS; THE KITCHEN OPENS INTO THE GREAT/FAMILY ROOM AND THERE IS A BREAKFAST NOOK AREA; WITHIN THE KITCHEN, YOU HAVE (2) OVENS AND A GAS COOK TOP; OFF OF THE BREAKFAST NOOK AREA, THERE IS A FULL LENGTH COVER BACK PORCH THAT IS IDEAL FOR ENTERTAINING YOUR FAMILY ON YEAR ROUND; THE MAIN MASTER BEDROOM FEATURES A LARGE WALK-IN CLOSET THAT IS IDEAL FOR THE WOMAN OF THE HOME; THIS IS ADJACENT TO MASTER BATHROOM SUITE; ADACENT TO THE 2ND MASTER BEDROOM SUITE IS THE 2ND BATHOOM; THIS BATHROOM FEATURES A SHOWER UNIT; THERE IS A COVERED FRONT PORCH AND A SIDE BACK PORCH AS WELL; THERE IS A COMPUTER ROOM AS WELL THAT WOULD BE IDEAL IF YOU WORK FROM HOME; THE BACK PORCH IS 12X55 AND IS COVERED; YOU HAVEA 1080 SQUARE FOOT DETACHED THREE CAR GARAGE WITH AN OVERHEAD FLOORED AREA THE COULD SERVE AS AN APARTMENT; THE DETACHED GARAGE IS PLUMBED FOR A BATHROOM; **RV HOOK-UP IN PLACE PARALLEL TO THE GARAGE FOR A RV CAMPER,, BOAT; THERE IS A COMMUNITY BOAT RAMP WITHIN THE SUBDIVISION; BEAUTIFUL VIEWS OF THE MOUNTAINS FROM THIS HOME; **ALL INFORMATION CONTAINED HEREIN IS SUBJECT TO THE BUYER'S VERIFICATION; THE HOME IS IMMACULATE INSIDE AS OUTSIDE AS WELL; **24 HOUR NOTICE IS REQUIRED BY THE HOMEOWNER;
| Elementary School | Middle School | High School |
|---|---|---|
| Emmett Elementary School | Sullivan East Middle School | Sullivan East High School |
| Price History | |
|---|---|
| 7/30/2026 | Listed $620,000 |
General Features
| Sewer | Septic Tank |
|---|---|
| Heating | Heat Pump |
| Cooling | Heat Pump |
| Utilities | Electricity Available,Water Connected |
| Roof | Shingle |
| Appliances | Built-In Electric Oven,Cooktop,Dishwasher,Refrigerator |
| Zoning | Residential |
| Garage Spaces | 3 |
| Patio/Porch Features | Back,Covered,Rear Porch |
| Architectural Style | Ranch |
| Security Features | Smoke Detector(s) |
| Construction Materials | Vinyl Siding |
| Year Built | 2023 |
| View | Mountain(s) |
| Topography | Cleared, Level |
| Property Subtype | Single Family Residence |
| County | Sullivan |
| New Construction | false |
| Property Type | Residential |
| Association Amenities | Landscaping |
| HOA | false |
| Attached Garage | false |
| Subdivision Name | Lake View Estates |
| Total Rooms | 6 |
| Full Baths | 2 |
| Status | Active Under Contract |
| Directions | COOMING JOHNSON CITY TOWARD BRISTOL, TAKE THE BLOUNTVILLE/BLUFF CITY EXIT, TURN RIGHT AT THE STOP SIGN, GO 7.4 MILES (394), TURN RIGHT AT THE RED LIGHT ON 421 SOUTH, GO 6.1 MILES, TURN LEFT ONTO OS444, RIGHT ON PAINTER CREEK ROAD, TURN RIGHT ONTO LAKEVIEW ESTATES DRIVE, THE HOME IS ON THE LEFT HAND |
| High School | Sullivan East |
| City | Bristol |
| MLS Area | 104 - Bristol TN (County) |
| Carport Spaces | 1 |
| Elementary School | Emmett |
| Home Warranty Y/N | false |
| Current Financing | Conventional,Lender of Record |
| Middle/Junior High School | Sullivan East |
| Property Condition | Above Average |
| MLS Area Minor | 104 - Bristol TN (County) |
| Structure Type | None |
| Standard Status | Pending |
| Conventional | true |
| Vinyl Siding | true |
| Cash | true |
| Existing_sp_Finance_co_Conventional2 | true |
| Existing_sp_Finance_co_Lender_sp_of_sp_Record | true |
Interior Features
| Interior Amenities | Eat-in Kitchen,Kitchen Island,Pantry,Walk-In Closet(s) |
|---|---|
| Basement | Crawl Space |
| Flooring | Vinyl |
| Total Fireplaces | 1 |
| Fireplace Features | Gas Log,Great Room |
| Air Conditioning Y/N | true |
| Heating Y/N | true |
| Window Features | Double Pane Windows,Insulated Windows |
| Fireplace Y/N | true |
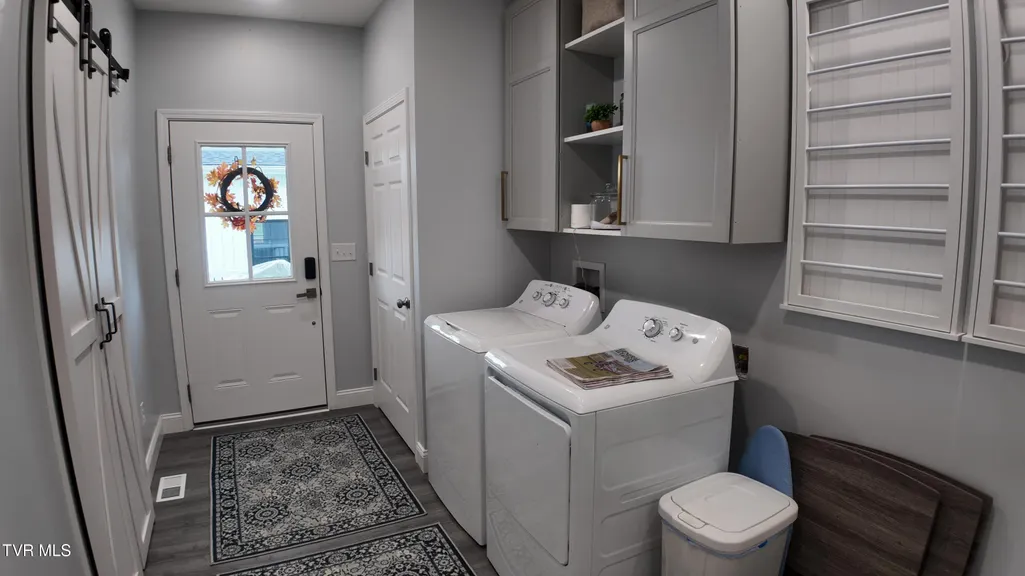
| Laundry Features | Electric Dryer Hookup,Washer Hookup |
| Total Bedrooms | 2 |
| Total Baths | 2 |
| Attic Crawl Opening | true |
Exterior Features
| Parking Features | RV Access/Parking,Driveway,Asphalt |
|---|---|
| Water Source | Public |
| Foundation Details | Block |
| Building Area Total | 2000 |
| Lot Dimensions | 212x 83x219x190 IRR |
Amenities
- Foreclosure
- Views
- Short Sale
- New Construction
- Adult 55+
- Lease To Own
- No HOA Fees
- Furnished
- Primary On Main
- Air Conditioning
- Seller Finance
- Green
- Fixer Upper
- Horse
- Golf
- Fireplace
- Deck
- Garage
- Basement
- Pool
Property vs Single Family Average in 37620
Price
Taxes
Year Built

 Tennessee Virginia Regional MLS All information deemed reliable but not guaranteed. All properties are subject to prior sale, change or withdrawal. Neither listing broker(s) or information provider(s) shall be responsible for any typographical errors, misinformation, misprints and shall be held totally harmless. Listing(s) information is provided for consumer's personal, non-commercial use and may not be used for any purpose other than to identify prospective properties consumers may be interested
 Lakeway Area MLS® (LAAMLS). All information deemed reliable but not guaranteed. All properties are subject to prior sale, change or withdrawal. Neither listing broker(s) or information provider(s) shall be responsible for any typographical errors, misinformation, misprints and shall be held totally harmless. Listing(s) information is provided for consumer's personal, non-commercial use and may not be used for any purpose other than to identify prospective properties consumers may be interested in purchasing. The data relating to real estate for sale on this website comes in part from the Internet Data Exchange program of the Multiple Listing Service. Real estate listings held by brokerage firms other than Greater Impact Realty may be marked with the Internet Data Exchange logo and detailed information about those properties will include the name of the listing broker(s) when required by the MLS. Copyright ©2026 All rights reserved.
Last Updated: September 12, 2026 5:15 PM UTC
Lakeway Area MLS® (LAAMLS). All information deemed reliable but not guaranteed. All properties are subject to prior sale, change or withdrawal. Neither listing broker(s) or information provider(s) shall be responsible for any typographical errors, misinformation, misprints and shall be held totally harmless. Listing(s) information is provided for consumer's personal, non-commercial use and may not be used for any purpose other than to identify prospective properties consumers may be interested in purchasing. The data relating to real estate for sale on this website comes in part from the Internet Data Exchange program of the Multiple Listing Service. Real estate listings held by brokerage firms other than Greater Impact Realty may be marked with the Internet Data Exchange logo and detailed information about those properties will include the name of the listing broker(s) when required by the MLS. Copyright ©2026 All rights reserved.
Last Updated: September 12, 2026 5:15 PM UTC
