

Price Reduction
Address
110 Pine Straw Ridge, Greeneville, TN
Price
$ 850,000
Property Attributes
- ID#9998074
- TypeSingle Family
- Listing Status Active
- CountyGreene
- CityGreeneville
- AreaGreeneville City
- NeighborhoodFour Seasons
- Zip37745
- StyleContemporary
- Year Built1989
- Taxes$ 5603
- Price$ 850,000
- Bedrooms4
- Full Bathrooms4
- Half Bathrooms1
- Sqr Footage5004
- Lot Size1.66 Acres
Data Source:
Tennessee Virginia Regional MLS (NETAR)
Property Description
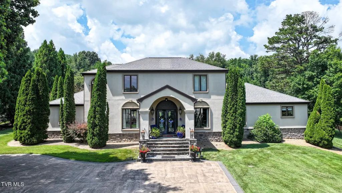
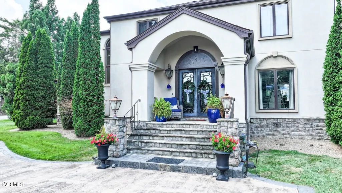
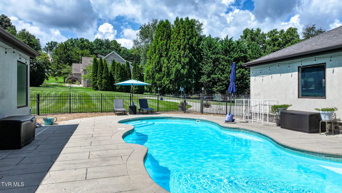
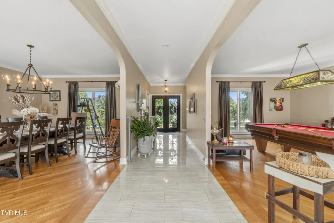
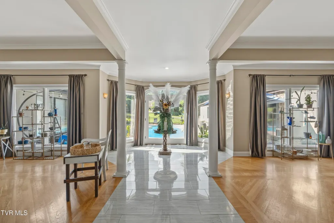
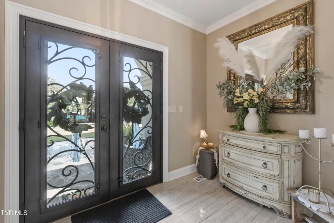
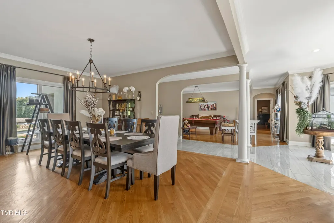
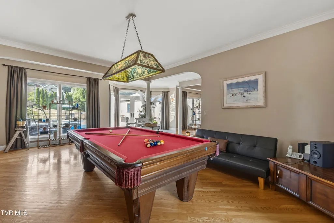
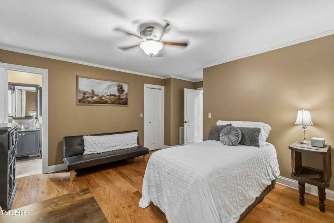
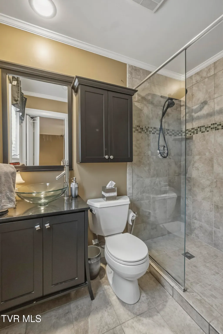
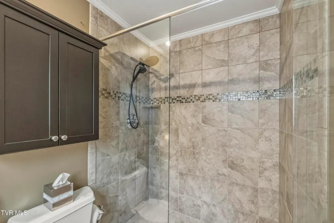
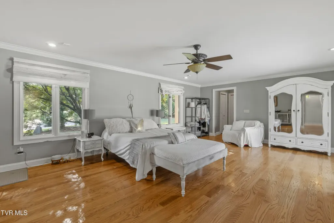
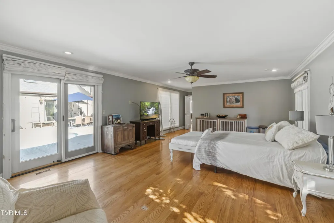
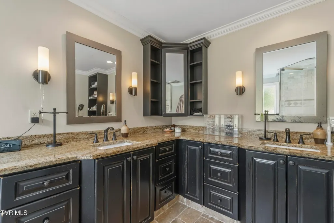
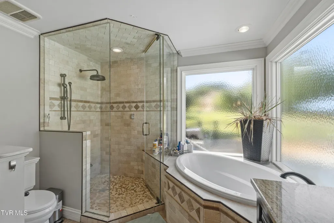
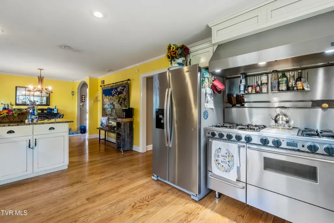
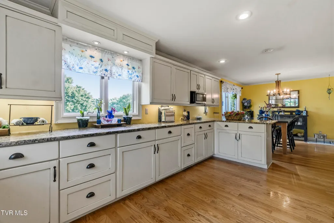
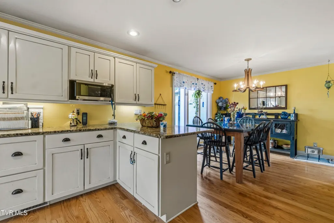
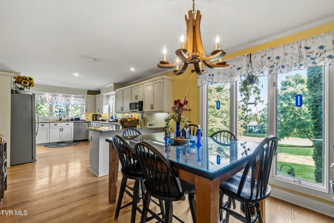
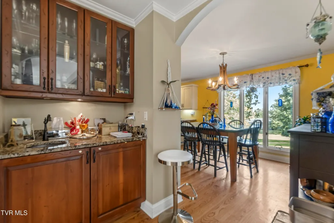
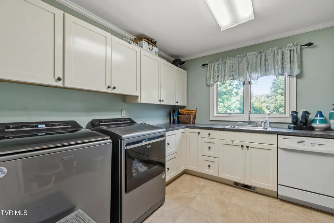
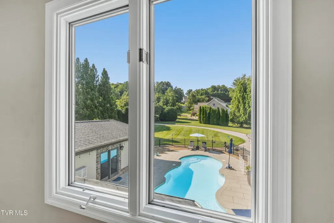
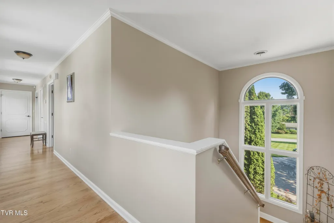
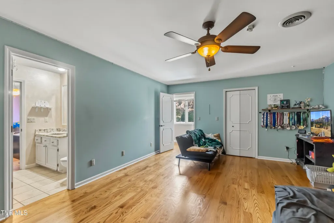
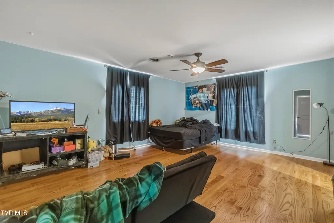
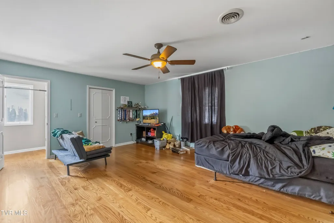
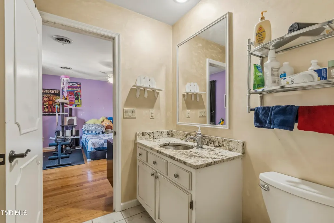
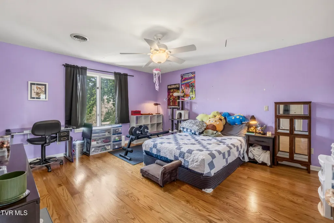
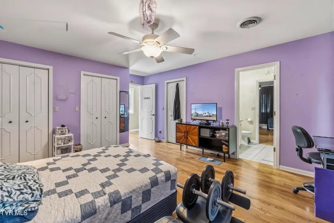
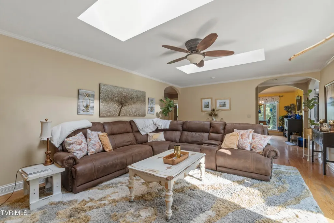
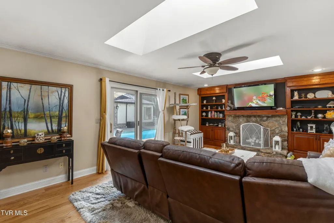
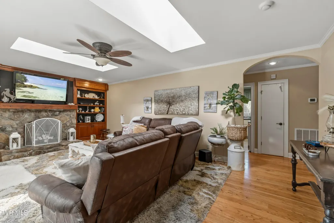
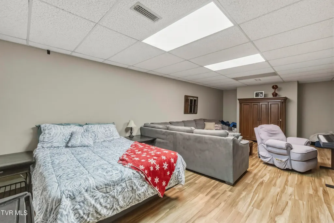
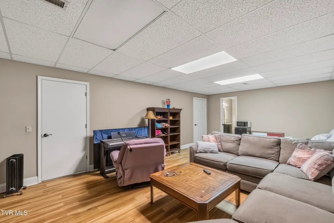
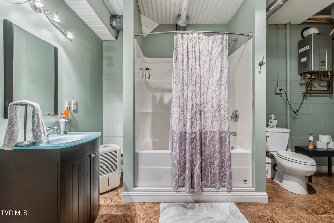
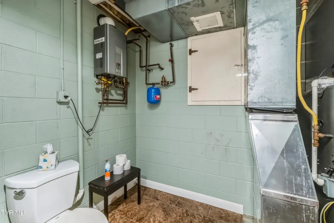
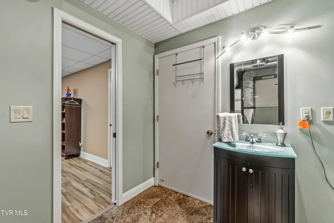
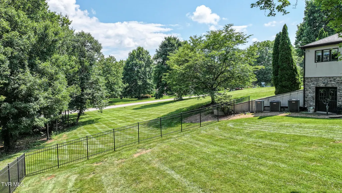
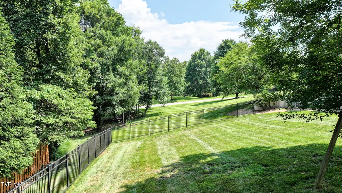
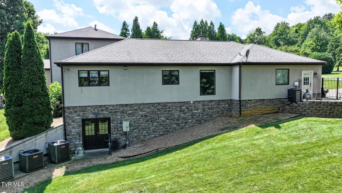
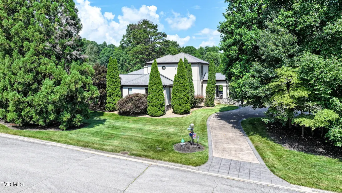
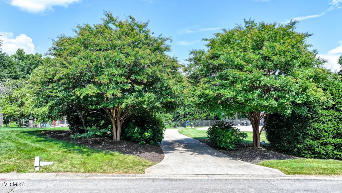
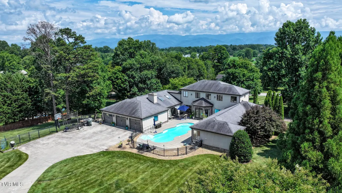
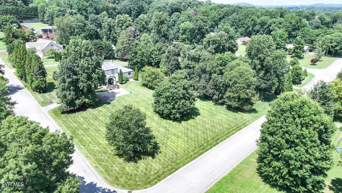
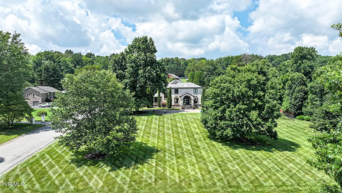
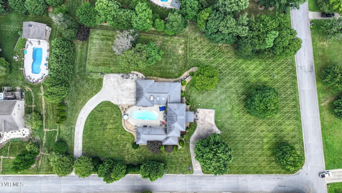
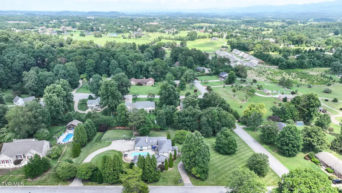
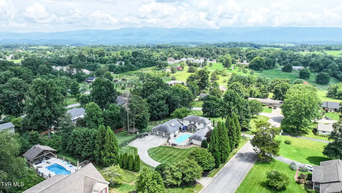
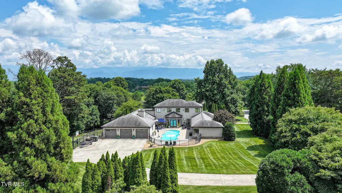
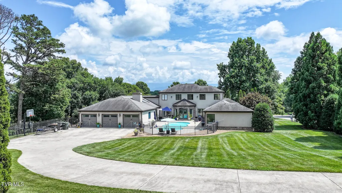
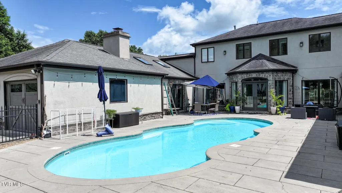
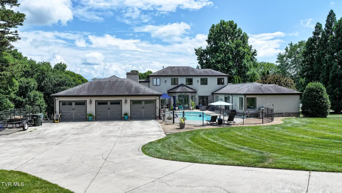
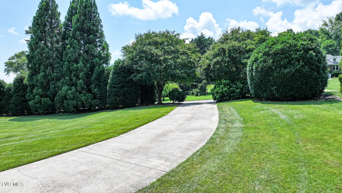
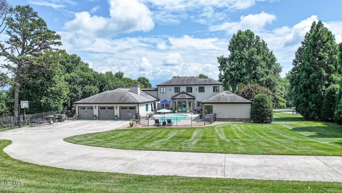
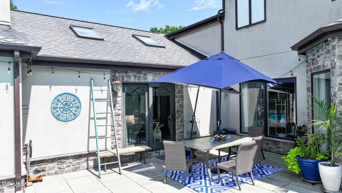
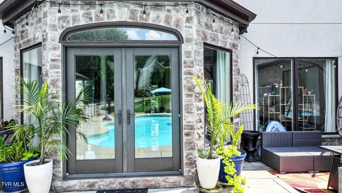
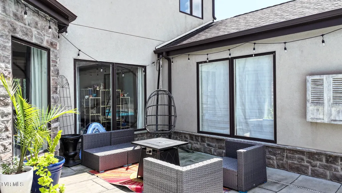
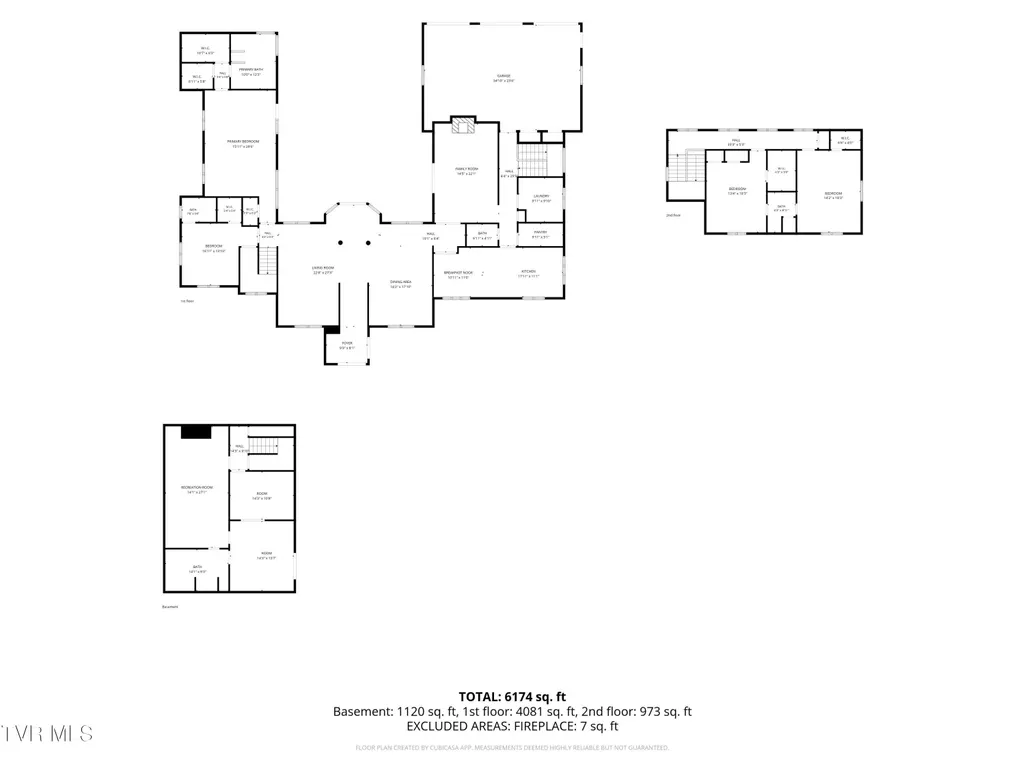
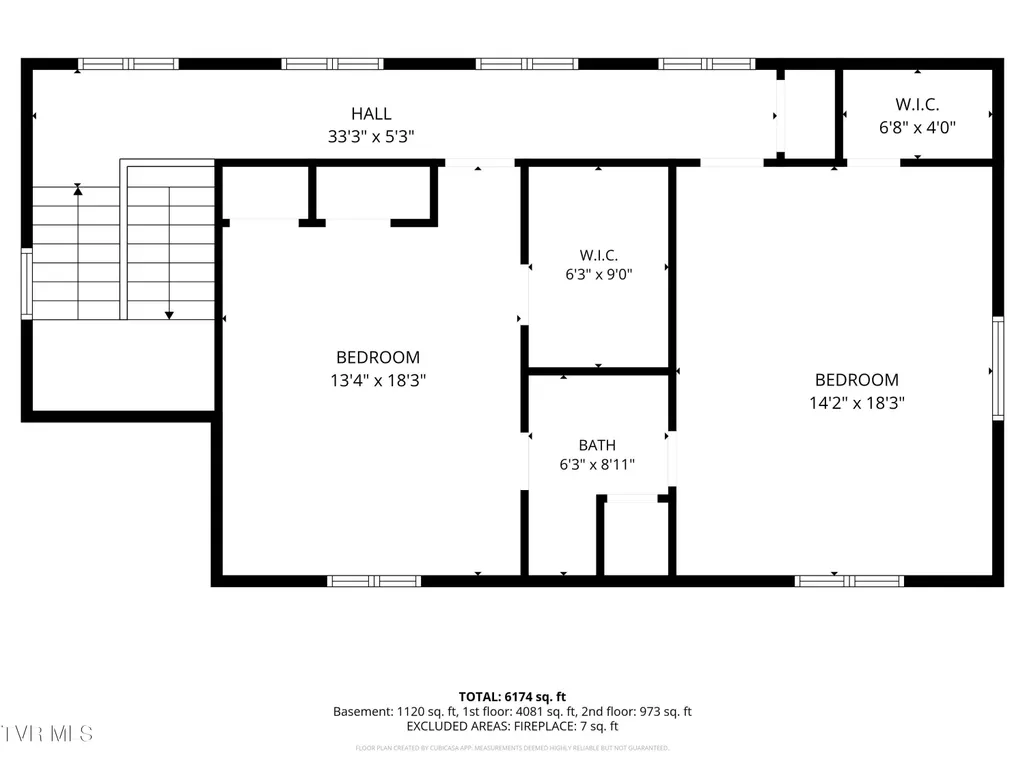
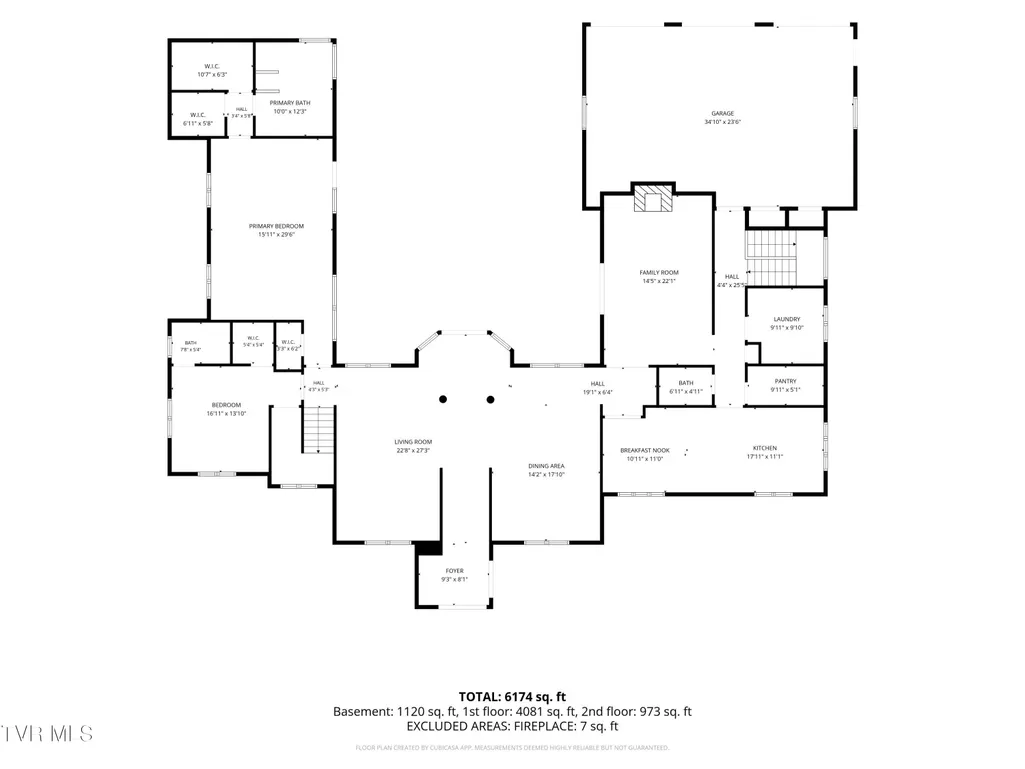
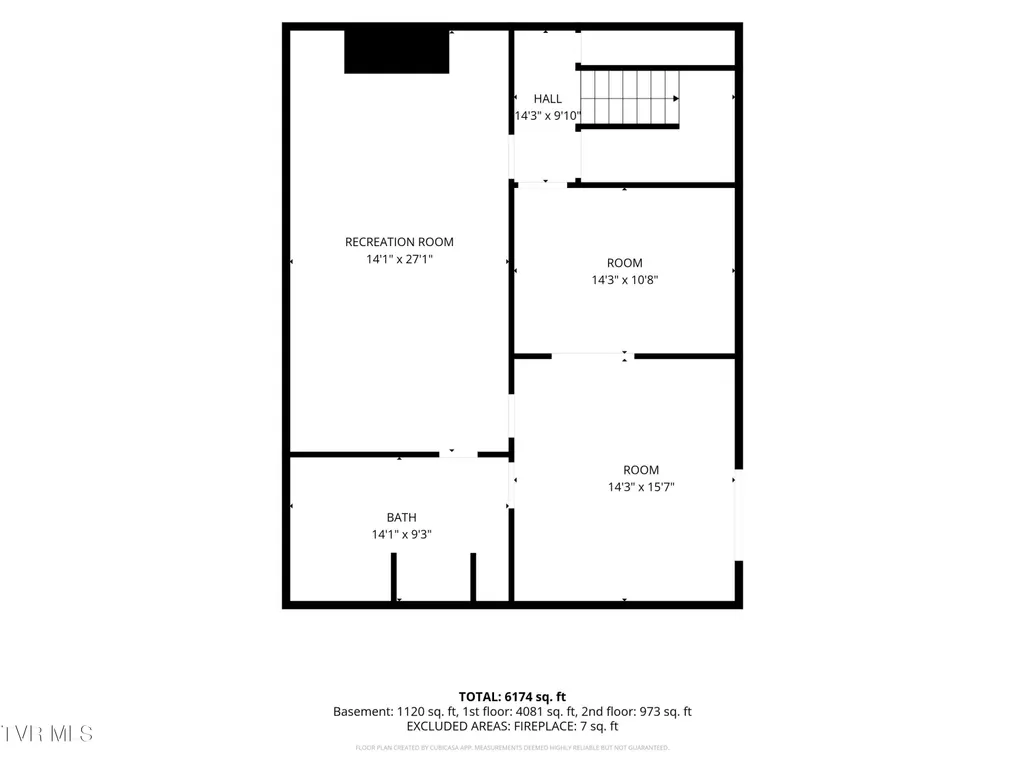
Welcome to your dream luxury home--perfectly positioned on 1.66 acres in the city with breathtaking mountain views. 4 bedrooms 4 baths and 1 half bath. Enjoy the best of both worlds: a pleasant neighborhood and the convenience of being close to all amenities. From the moment you enter, you're greeted by a stunning wall of windows overlooking a sparkling heated saltwater pool. This home is designed to feel like an everyday vacation--relaxing, bright, and inviting. Inside Highlights A welcoming foyer leads to a large formal dining room on one side and a pool table/game room on the other--ideal for entertaining. Two bedrooms on the main level, including a bright, light-filled primary suite with doors opening directly to the courtyard pool area. Upstairs features two additional bedrooms and two full baths, offering beautiful mountain views as well as pool views. Kitchen + Living Spaces The kitchen is bright and airy, featuring a gas stove and a charming breakfast nook. The spacious family room opens to and overlooks the pool area, creating seamless indoor-outdoor living. Outdoor Living at Its Best Step outside to your private pool oasis--an ideal setting for gatherings, summer days, and peaceful evenings. The corner lot provides a large yard and added privacy, with plenty of space to enjoy the surrounding landscape. Additional Features Large 3-car attached garage Inviting concrete driveway that offers a great guest entry experience Basement with some finished living area--a flexible bonus space that can serve multiple purposes (media room, office, gym, or additional recreation) The Bottom Line Thoughtfully designed for functional luxury living, this home is made for entertaining, relaxing, and living well. If you've been searching for a property that truly feels special--this is it.
| Elementary School | Middle School | High School |
|---|---|---|
| Tusculum View Elementary School | Greeneville Middle School | Greeneville High School |
| Price History | |
|---|---|
| 7/11/2026 | Listed $1,100,000 |
| 8/1/2026 | 5$1,050,000 |
| 8/25/2026 | 19$850,000 |
General Features
| Sewer | Public Sewer |
|---|---|
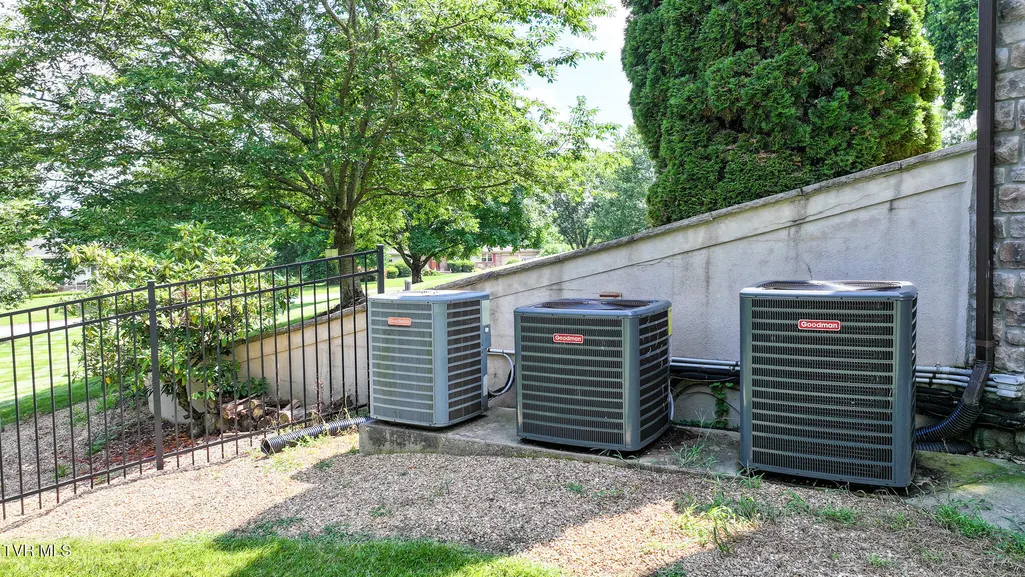
| Heating | Heat Pump |
| Cooling | Heat Pump |
| Roof | Asphalt |
| Appliances | Dishwasher,Gas Range,Microwave,Refrigerator |
| Zoning | R1 |
| Patio/Porch Features | Front Porch |
| Architectural Style | Contemporary |
| Pool Features | Heated,In Ground |
| Construction Materials | Stone Veneer,Stucco |
| Year Built | 1989 |
| Topography | Level, Sloped |
| Property Subtype | Single Family Residence |
| County | Greene |
| New Construction | false |
| Property Type | Residential |
| HOA | false |
| Attached Garage | false |
| Subdivision Name | Four Seasons |
| Total Rooms | 9 |
| Full Baths | 4 |
| Status | Active |
| Directions | Tusculum Blvd to Old Tusclum Rd to right onto Old Shiloh. Turn left onto Grapevine Trail and home will be on the left at the corner of Pine Straw Ridge and Grapevine Trail |
| High School | Greeneville |
| City | Greeneville |
| MLS Area | 201 - Greeneville City |
| Lot Size Units | Acres |
| Lot Size Square Feet | 72309.6 |
| Elementary School | Tusculum View |
| Home Warranty Y/N | false |
| Middle/Junior High School | Greeneville |
| Property Condition | Above Average |
| MLS Area Minor | 201 - Greeneville City |
| Structure Type | House |
| Standard Status | Active |
| Conventional | true |
| Exterior_sp_Finish_co_Stucco2 | true |
| Exterior_sp_Finish_co_Stone_sp_Veneer | true |
| Cash | true |
Interior Features
| Interior Amenities | Eat-in Kitchen,Entrance Foyer,Granite Counters,Pantry,Walk-In Closet(s) |
|---|---|
| Basement | Partially Finished,Walk-Out Access |
| Flooring | Ceramic Tile,Hardwood |
| Total Fireplaces | 1 |
| Fireplace Features | Living Room |
| Air Conditioning Y/N | true |
| Heating Y/N | true |
| Window Features | Double Pane Windows |
| Fireplace Y/N | true |
| Half Baths | 1 |
| Laundry Features | Electric Dryer Hookup,Washer Hookup |
| Total Bedrooms | 4 |
| Below Grade Finished Area | 688 |
| Total Baths | 5 |
Exterior Features
| Fencing | Back Yard |
|---|---|
| Parking Features | Concrete,Garage Door Opener |
| Water Source | Public |
| Lot Size Area | 1.66 |
| Foundation Details | Block |
| Building Area Total | 5456 |
| Lot Dimensions | see acreage |
| Lot Size Acres | 1.66 |
| Door Features | French Doors |
Amenities
- Foreclosure
- Views
- Short Sale
- New Construction
- Adult 55+
- Lease To Own
- No HOA Fees
- Furnished
- Primary On Main
- Air Conditioning
- Seller Finance
- Green
- Fixer Upper
- Horse
- Golf
- Fireplace
- Deck
- Garage
- Basement
- Pool
Property vs Single Family Average in 37745
Price
Taxes
Year Built

 Tennessee Virginia Regional MLS All information deemed reliable but not guaranteed. All properties are subject to prior sale, change or withdrawal. Neither listing broker(s) or information provider(s) shall be responsible for any typographical errors, misinformation, misprints and shall be held totally harmless. Listing(s) information is provided for consumer's personal, non-commercial use and may not be used for any purpose other than to identify prospective properties consumers may be interested
 Lakeway Area MLS® (LAAMLS). All information deemed reliable but not guaranteed. All properties are subject to prior sale, change or withdrawal. Neither listing broker(s) or information provider(s) shall be responsible for any typographical errors, misinformation, misprints and shall be held totally harmless. Listing(s) information is provided for consumer's personal, non-commercial use and may not be used for any purpose other than to identify prospective properties consumers may be interested in purchasing. The data relating to real estate for sale on this website comes in part from the Internet Data Exchange program of the Multiple Listing Service. Real estate listings held by brokerage firms other than Greater Impact Realty may be marked with the Internet Data Exchange logo and detailed information about those properties will include the name of the listing broker(s) when required by the MLS. Copyright ©2026 All rights reserved.
Last Updated: September 13, 2026 12:25 PM UTC
Lakeway Area MLS® (LAAMLS). All information deemed reliable but not guaranteed. All properties are subject to prior sale, change or withdrawal. Neither listing broker(s) or information provider(s) shall be responsible for any typographical errors, misinformation, misprints and shall be held totally harmless. Listing(s) information is provided for consumer's personal, non-commercial use and may not be used for any purpose other than to identify prospective properties consumers may be interested in purchasing. The data relating to real estate for sale on this website comes in part from the Internet Data Exchange program of the Multiple Listing Service. Real estate listings held by brokerage firms other than Greater Impact Realty may be marked with the Internet Data Exchange logo and detailed information about those properties will include the name of the listing broker(s) when required by the MLS. Copyright ©2026 All rights reserved.
Last Updated: September 13, 2026 12:25 PM UTC
