

Price Reduction
Address
435 Easley Drive, Kingsport, TN
Price
$ 395,000
Property Attributes
- ID#9998069
- TypeSingle Family
- Listing Status Active
- CountySullivan
- CityKingsport
- AreaRock Springs
- NeighborhoodEasley Estates Section 2
- Zip37664
- StyleOther
- Year Built1982
- Taxes$ 1145
- Price$ 395,000
- Bedrooms4
- Full Bathrooms3
- Half Bathrooms0
- Sqr Footage2216
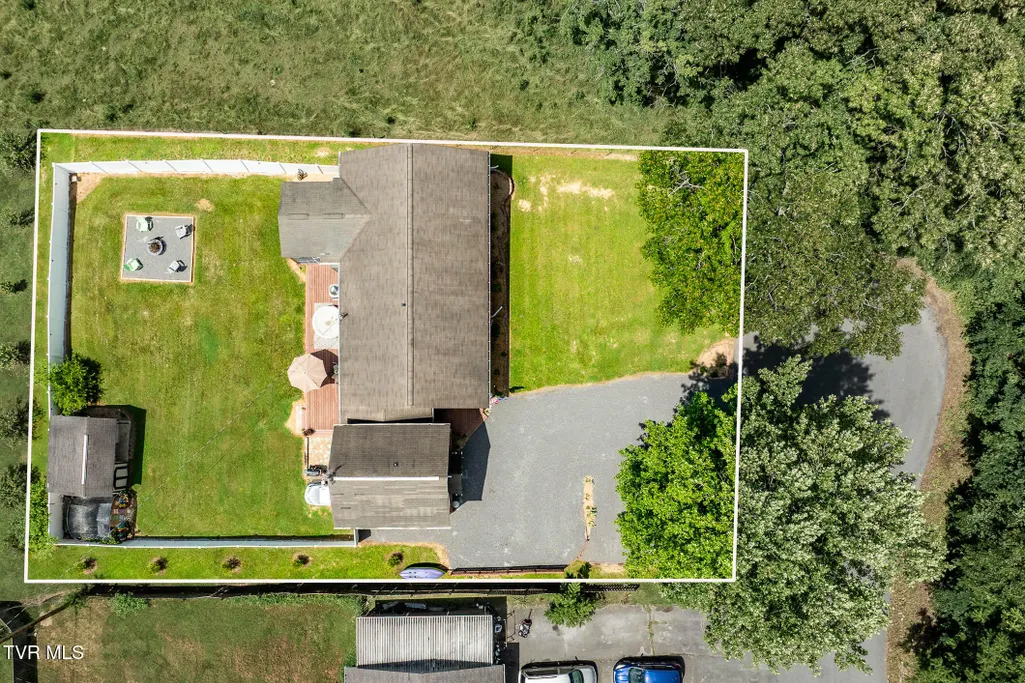
- Lot Size0.35 Acres
Data Source:
Tennessee Virginia Regional MLS (NETAR)
Property Description
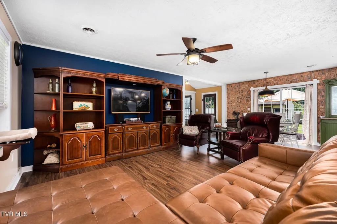
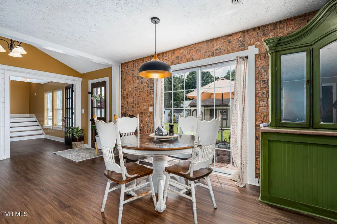
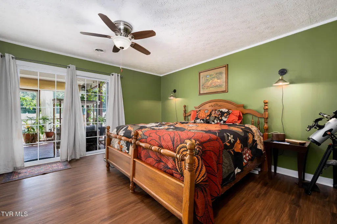
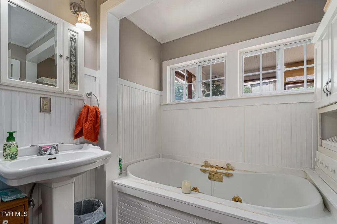
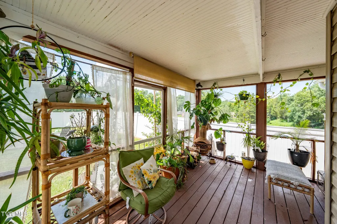
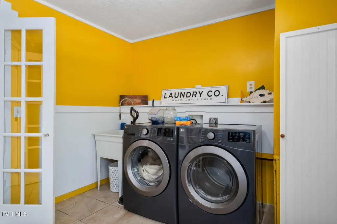
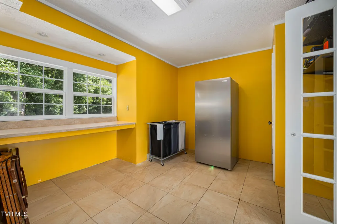
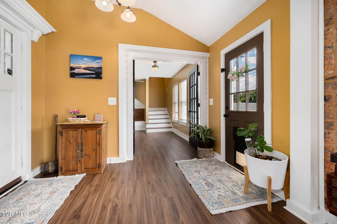
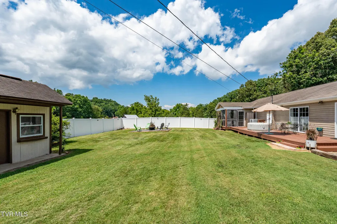
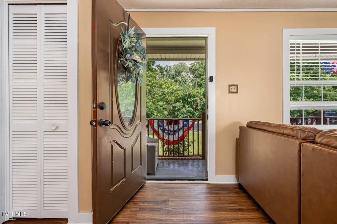
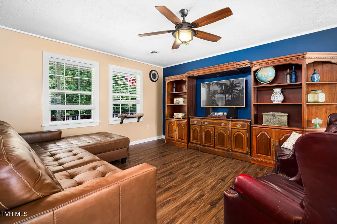
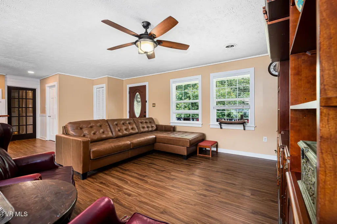
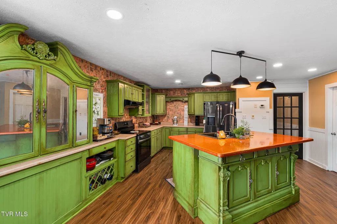
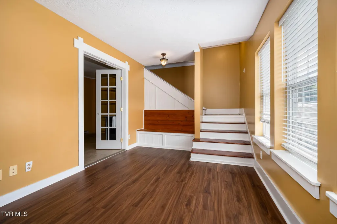
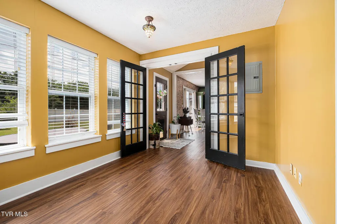
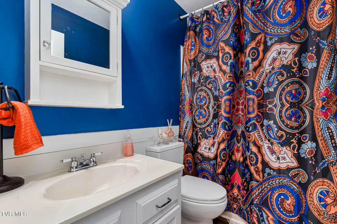
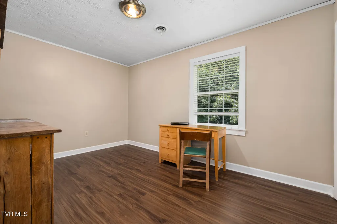
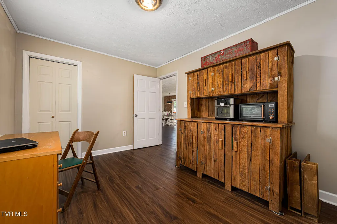
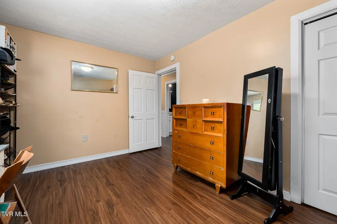
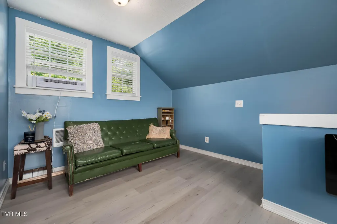
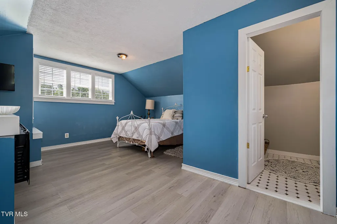
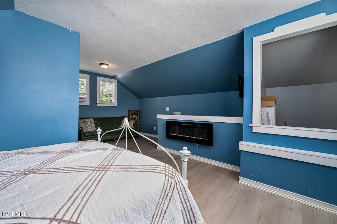
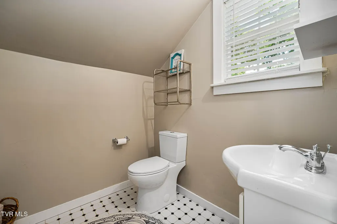
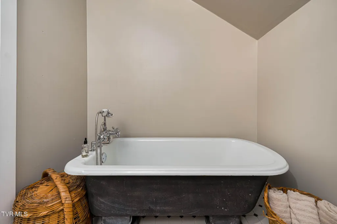
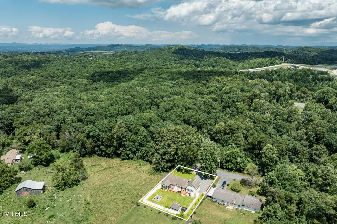
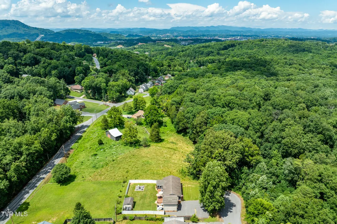
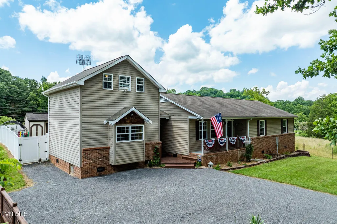
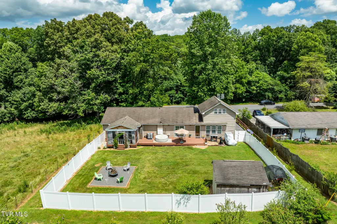
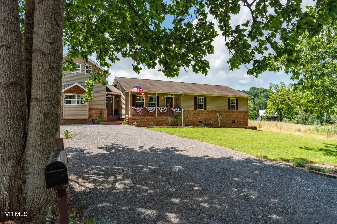
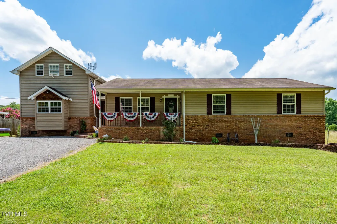
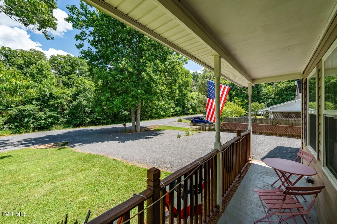
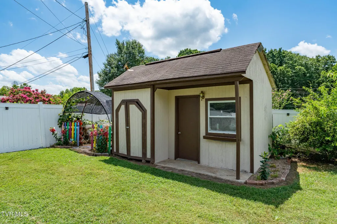
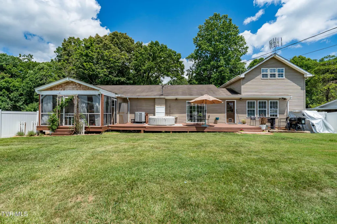
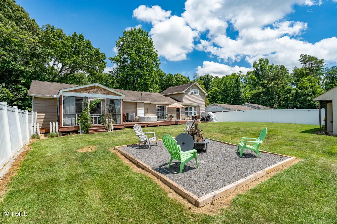
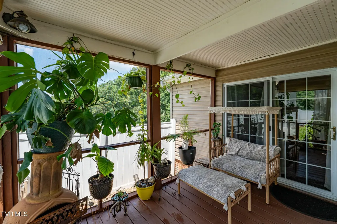
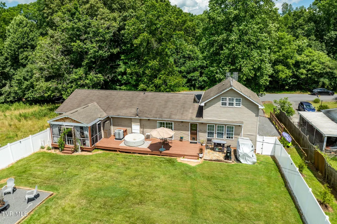
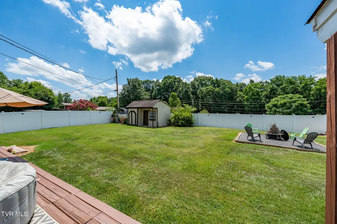
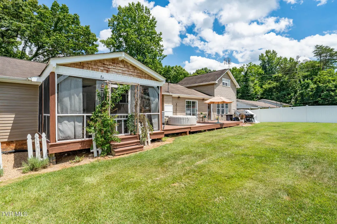
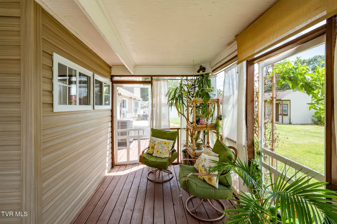
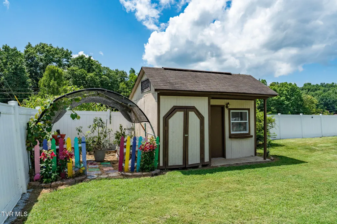
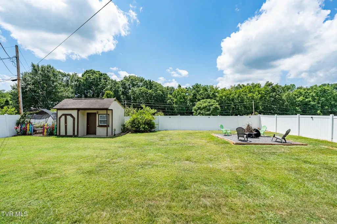
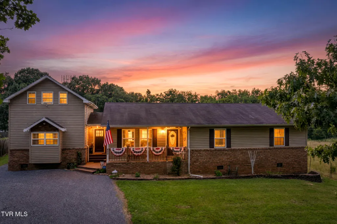
**MOTIVATED SELLER **BAC & 8K TOWARDS BUYERS CLOSING FEES**Welcome to 435 Easley Drive, where comfort, character, and convenience come together. From the moment you step inside, you'll appreciate the warmth, inviting spaces, and thoughtful design that make this 4-bedroom: two of the rooms are suites , 3-bath home truly feel like home. Designed with both everyday living and entertaining in mind, the open floor plan flows effortlessly from the inviting living room into a one-of-a-kind kitchen featuring custom cabinetry, a statement island ,all new appliances and generous space for gathering with family and friends. Thoughtful updates throughout, including new flooring, create a fresh and inviting feel, while the oversized laundry room adds convenience to everyday life. Step outside and discover your own backyard retreat. Enjoy your morning coffee on the screened porch, host summer cookouts on the expansive deck, or spend evenings around the fire pit overlooking the large, fenced backyard. With neighboring farmland as your backdrop, you'll often enjoy visits from deer and the peaceful country atmosphere--all while being Conveniently located just minutes from I-26, this home offers quick access to Kingsport, Johnson City, Bristol, shopping, dining, schools, and medical facilities while still enjoying the peace of county living Additional features include a spacious storage building, ample parking for the whole family, and the added benefit of county taxes only. If you've been searching for a home that offers space, charm, privacy, and convenience, 435 Easley Drive is ready to welcome you home. Whether you're hosting family gatherings, enjoying quiet evenings on the screened porch, or watching deer wander through the neighboring field, you'll quickly understand what makes this property so special. Come experience everything 435 Easley Drive has to offer. UPDATES: LVP 2025 KITCHEN 2024 HVAC SPLIT FOR ADDTION 2026 CRAWL SPACE VAPOR BARRIER AND DEHUMIDIFER SYSTEM IN PLACE HVAC SERVICED 2026 SEPTIC INSPECTION AND PUMP 2026 .
| Elementary School | Middle School | High School |
|---|---|---|
| Rock Springs Elementary School | Sullivan Heights Middle Middle School | West Ridge High School |
| Price History | |
|---|---|
| 7/11/2026 | Listed $425,000 |
| 7/31/2026 | Listed $424,000 |
| 8/4/2026 | 1$419,000 |
| 8/18/2026 | 2$410,000 |
| 8/28/2026 | 3$398,000 |
| 9/15/2026 | 1$395,000 |
General Features
| Sewer | Septic Tank |
|---|---|
| Heating | Central |
| Cooling | Ceiling Fan(s),Central Air |
| Roof | Shingle |
| Appliances | Dishwasher,Electric Range,Refrigerator |
| Zoning | R 1 |
| Patio/Porch Features | Covered,Deck,Front Porch,Rear Porch,Screened |
| Architectural Style | Other |
| Construction Materials | Brick,Vinyl Siding |
| Year Built | 1982 |
| Topography | Level |
| Property Subtype | Single Family Residence |
| County | Sullivan |
| New Construction | false |
| Property Type | Residential |
| HOA | false |
| Attached Garage | false |
| Subdivision Name | Easley Estates Section 2 |
| Other Structures | Garage(s),Outbuilding,Storage,Workshop |
| Total Rooms | 7 |
| Full Baths | 3 |
| Status | Active |
| Directions | Take Exit 1 for US-11W / Stone Drive toward Kingsport. Turn onto US-11W (West Stone Drive) and continue toward Kingsport. Turn onto Bloomingdale Pike. Continue on Bloomingdale Pike, then turn onto Easley Drive. Continue to 435 Easley Drive, which will be on your destination route. |
| High School | West Ridge |
| City | Kingsport |
| MLS Area | 406 - Rock Springs |
| Lot Size Units | Acres |
| Lot Size Square Feet | 15246 |
| Elementary School | Rock Springs |
| Home Warranty Y/N | false |
| Middle/Junior High School | Sullivan Heights Middle |
| Property Condition | Above Average |
| MLS Area Minor | 406 - Rock Springs |
| Structure Type | House |
| Standard Status | Active |
| Conventional | true |
| FHA | true |
| Financing_co_VA_sp_Loan | true |
| Vinyl Siding | true |
| Cash | true |
Interior Features
| Basement | Crawl Space,See Remarks |
|---|---|
| Flooring | Luxury Vinyl |
| Air Conditioning Y/N | true |
| Heating Y/N | true |
| Window Features | Double Pane Windows,Window Treatments |
| Laundry Features | Electric Dryer Hookup,Washer Hookup |
| Total Bedrooms | 4 |
| Total Baths | 3 |
| Attic Crawl Opening | true |
Exterior Features
| Fencing | Back Yard,Privacy |
|---|---|
| Parking Features | RV Access/Parking,Gravel |
| Water Source | At Road |
| Lot Size Area | 0.35 |
| Building Area Total | 2216 |
| Lot Dimensions | 97.29 X 150.15 IRR |
| Lot Size Acres | 0.35 |
| Door Features | French Doors,Sliding Doors |
| Other Equipment | Dehumidifier |
| Exterior_sp_Finish_co_Brick4 | true |
Amenities
- Foreclosure
- Views
- Short Sale
- New Construction
- Adult 55+
- Lease To Own
- No HOA Fees
- Furnished
- Primary On Main
- Air Conditioning
- Seller Finance
- Green
- Fixer Upper
- Horse
- Golf
- Fireplace
- Deck
- Garage
- Basement
- Pool
Property vs Single Family Average in 37664
Price
Taxes
Year Built
 Canopy MLS® Copyright ©2026 All rights reserved.
 Tennessee Virginia Regional MLS All information deemed reliable but not guaranteed. All properties are subject to prior sale, change or withdrawal. Neither listing broker(s) or information provider(s) shall be responsible for any typographical errors, misinformation, misprints and shall be held totally harmless. Listing(s) information is provided for consumer's personal, non-commercial use and may not be used for any purpose other than to identify prospective properties consumers may be interested
 Lakeway Area MLS® (LAAMLS). All information deemed reliable but not guaranteed. All properties are subject to prior sale, change or withdrawal. Neither listing broker(s) or information provider(s) shall be responsible for any typographical errors, misinformation, misprints and shall be held totally harmless. Listing(s) information is provided for consumer's personal, non-commercial use and may not be used for any purpose other than to identify prospective properties consumers may be interested in purchasing. The data relating to real estate for sale on this website comes in part from the Internet Data Exchange program of the Multiple Listing Service. Real estate listings held by brokerage firms other than Greater Impact Realty may be marked with the Internet Data Exchange logo and detailed information about those properties will include the name of the listing broker(s) when required by the MLS. Copyright ©2026 All rights reserved.
Last Updated: September 15, 2026 5:31 PM UTC
Lakeway Area MLS® (LAAMLS). All information deemed reliable but not guaranteed. All properties are subject to prior sale, change or withdrawal. Neither listing broker(s) or information provider(s) shall be responsible for any typographical errors, misinformation, misprints and shall be held totally harmless. Listing(s) information is provided for consumer's personal, non-commercial use and may not be used for any purpose other than to identify prospective properties consumers may be interested in purchasing. The data relating to real estate for sale on this website comes in part from the Internet Data Exchange program of the Multiple Listing Service. Real estate listings held by brokerage firms other than Greater Impact Realty may be marked with the Internet Data Exchange logo and detailed information about those properties will include the name of the listing broker(s) when required by the MLS. Copyright ©2026 All rights reserved.
Last Updated: September 15, 2026 5:31 PM UTC
