

Address
107 Lee Carter Drive, Johnson City, TN
Price
$ 490,000
Property Attributes
- ID#9996872
- TypeSingle Family
- Listing Status Active
- CountyWashington
- CityJohnson City
- AreaNE Johnson City
- NeighborhoodLake Ridge Estates
- Zip37601
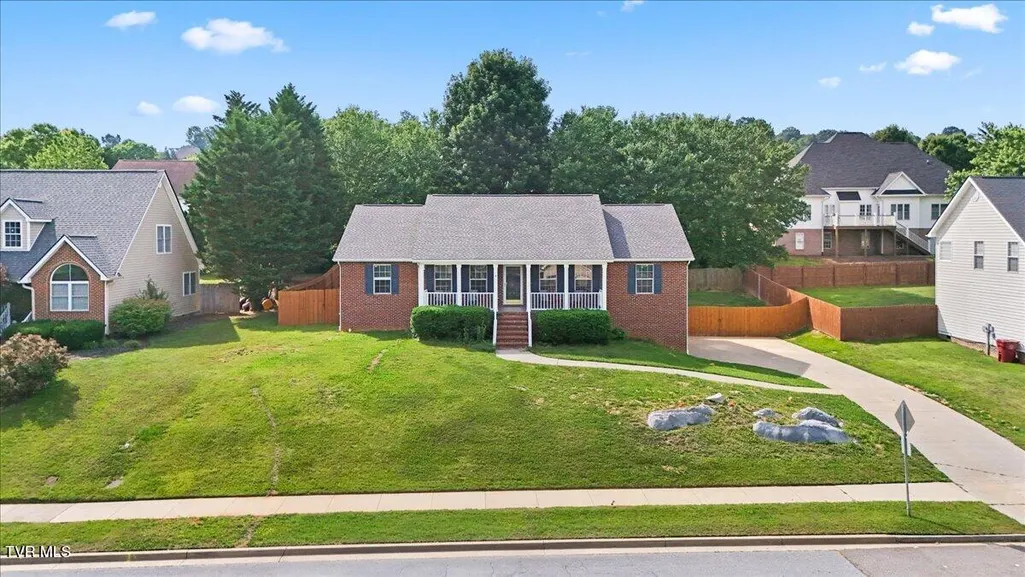
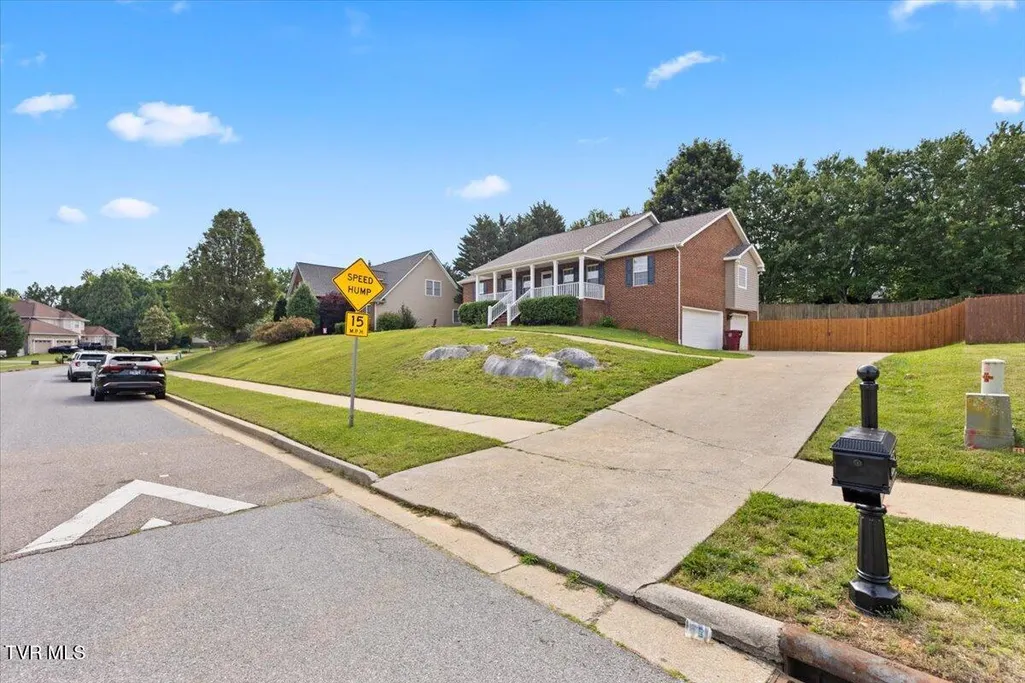
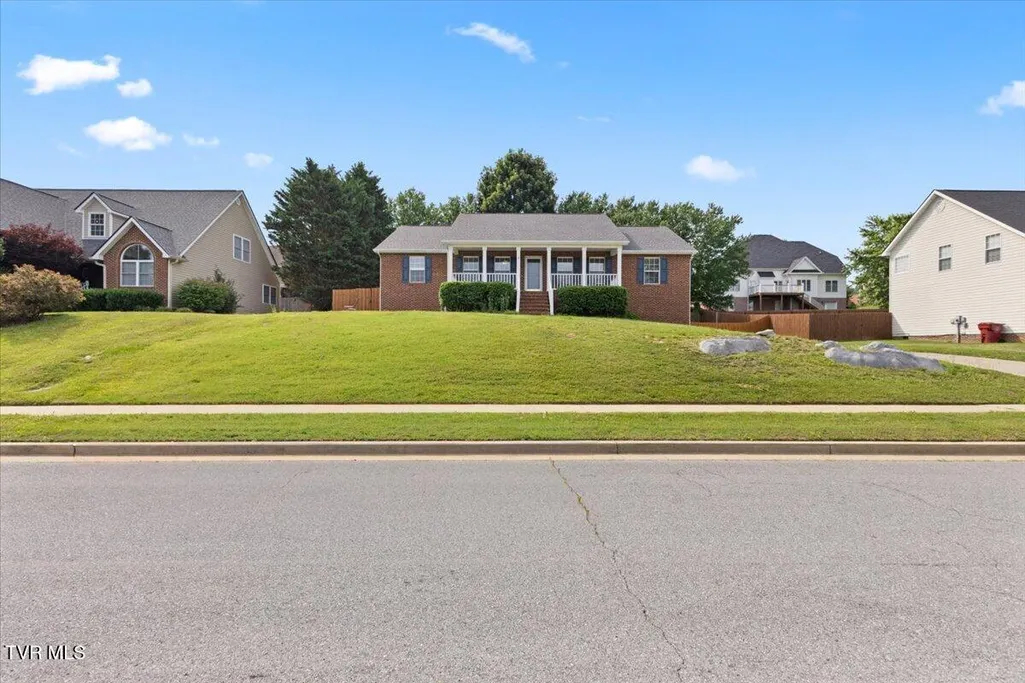
- StyleRaised Ranch
- Year Built2003
- Taxes$ 3795
- Price$ 490,000
- Bedrooms3
- Full Bathrooms3
- Half Bathrooms1
- Sqr Footage2853
Data Source:
Tennessee Virginia Regional MLS (NETAR)
Property Description
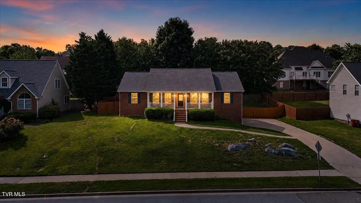
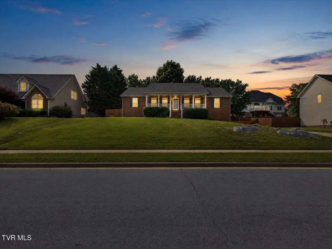
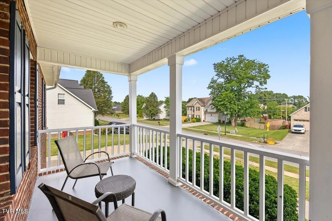
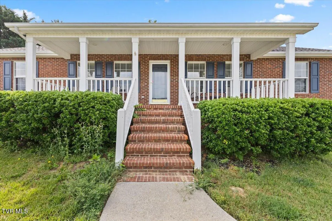
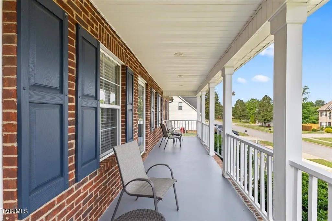
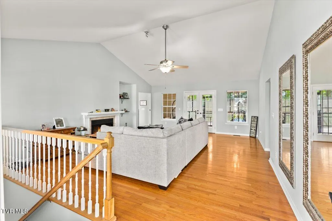
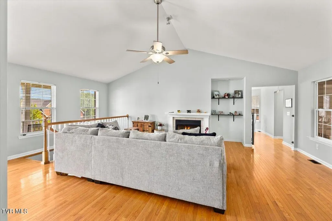
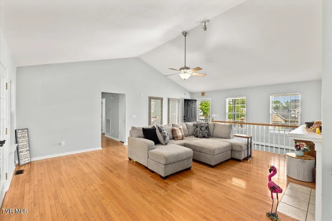
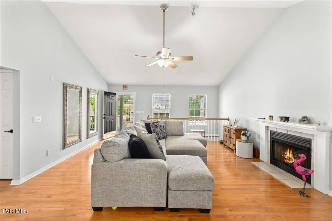
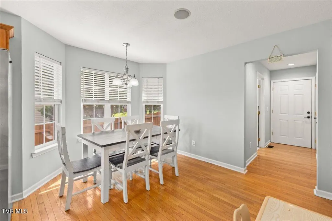
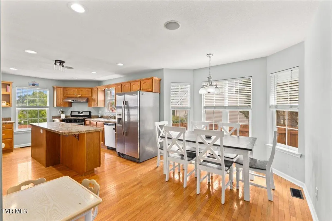
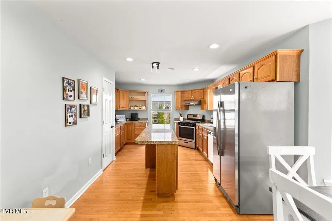
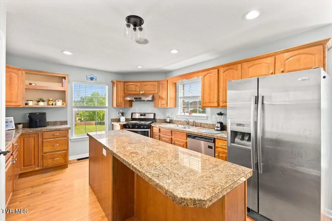
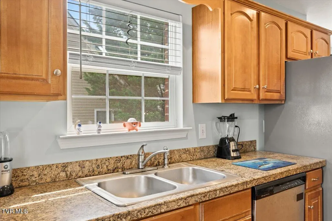
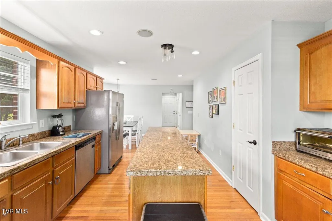
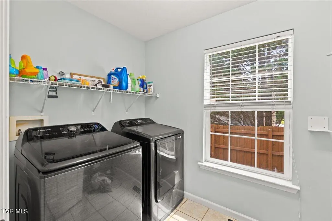
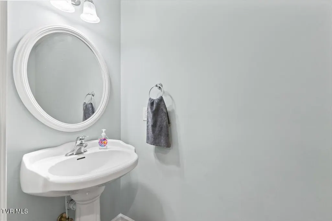
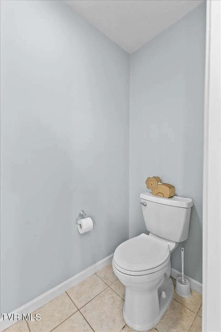
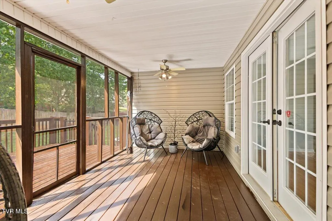
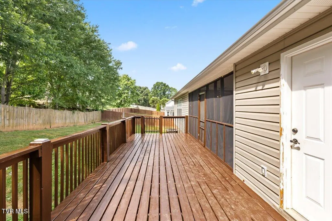
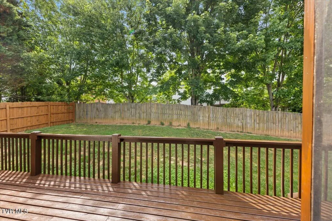
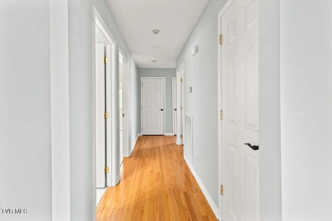
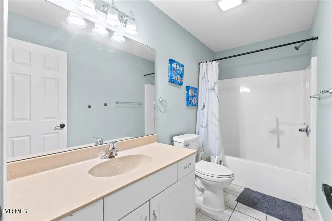
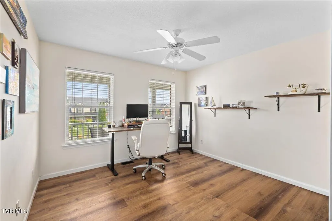
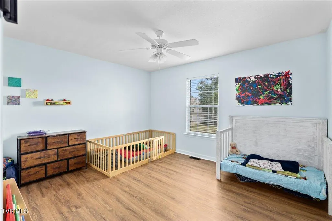
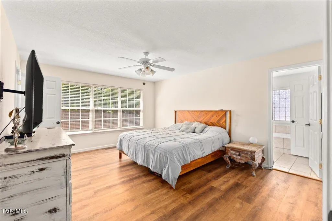
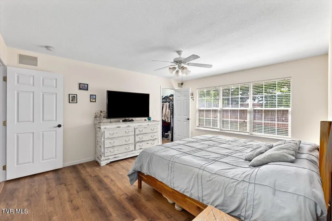
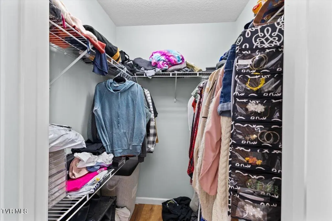
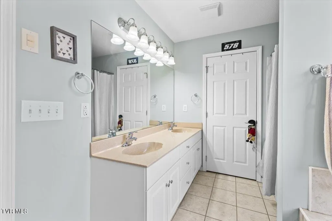
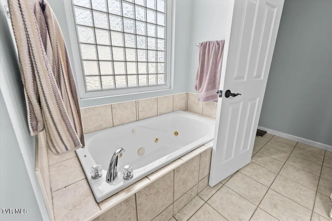
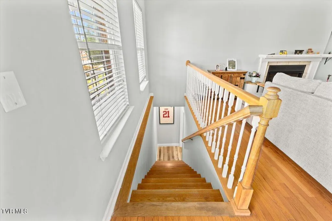
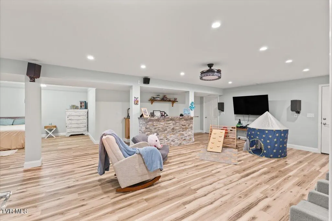
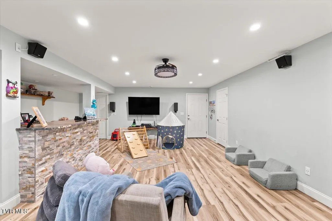
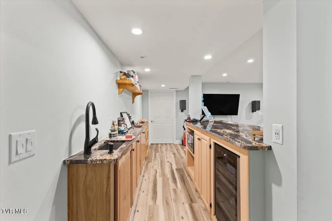
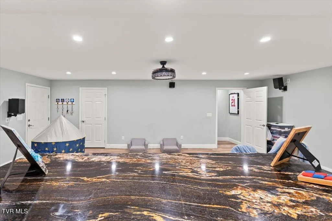
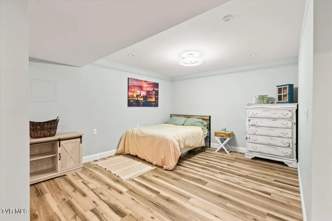
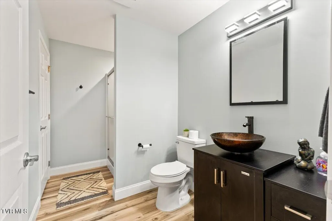
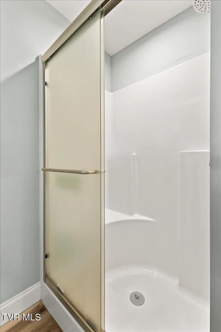
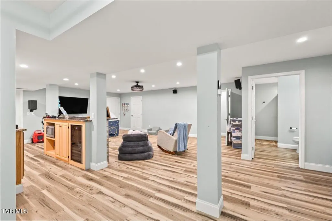
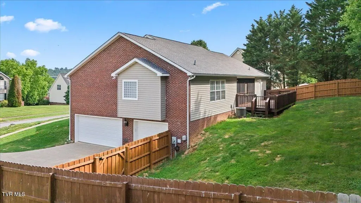
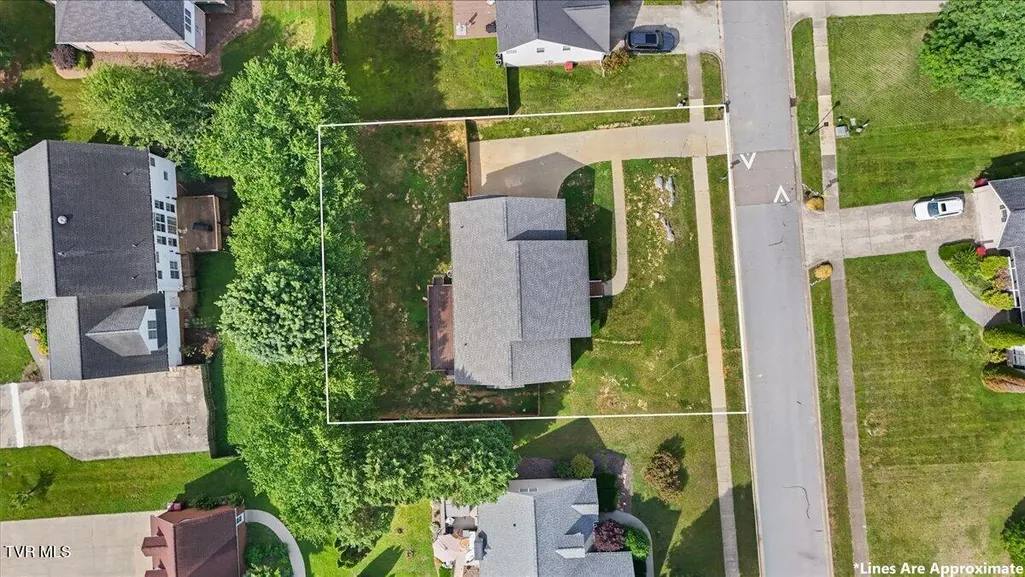
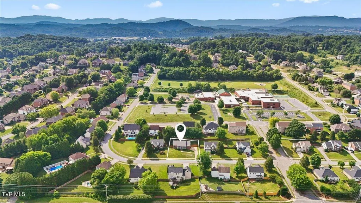
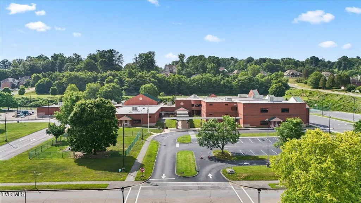
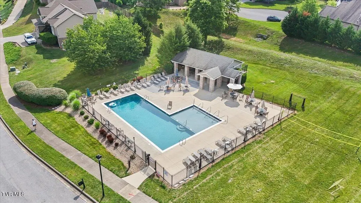
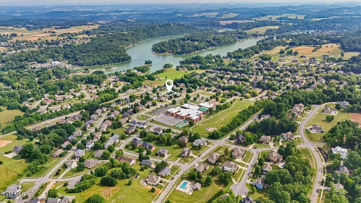
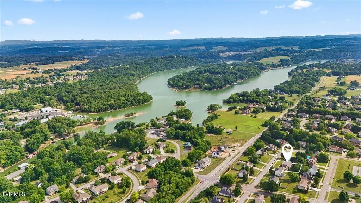
Welcome to Lakeridge! This spacious and well-maintained home offers 3 bedrooms, 3.5 bathrooms, and the convenience of main-level living in one of Johnson City's most desirable neighborhoods. The main level features all three bedrooms, 2.5 bathrooms, and a dedicated laundry room, providing an ideal layout for everyday living. Step inside to a warm and inviting living room centered around a cozy gas fireplace. Recent updates include the removal of all carpet and the installation of durable luxury vinyl plank flooring throughout. The primary suite serves as a private retreat with two walk-in closets and a spacious ensuite bath featuring a double vanity, soaking tub, and separate shower. The finished basement adds valuable living space and includes a full bathroom, making it perfect for a recreation room, guest suite, home office, home gym, media room, or multi-generational living arrangement. Outdoor living is just as impressive, with a large covered front porch, screened-in patio, additional deck space, and a fully fenced backyard--ideal for entertaining, pets, and play. A 3-car garage and abundant storage throughout the home provide plenty of room for vehicles, hobbies, and organization. Recent exterior improvements include a French drain system and replacement of deteriorated deck boards, enhancing both functionality and long-term maintenance. Located within the sought-after Lakeridge community and within walking distance of Lakeridge Elementary School, residents enjoy access to neighborhood amenities, including the community pool. HOA dues are $550 annually. Offering approximately 2,853 square feet, a flexible floor plan, and exceptional indoor and outdoor living spaces, this home combines comfort, functionality, and location in one impressive package. All information herein deemed reliable but not guaranteed. Information taken from third-party sources and tax records. Buyer and Buyer's Agent to verify all information.
| Elementary School | Middle School | High School |
|---|---|---|
| Lake Ridge Elementary School | Indian Trail Middle School | Science Hill High School |
| Price History | |
|---|---|
| 6/15/2026 | Listed $490,000 |
General Features
| Sewer | Public Sewer |
|---|---|
| Heating | Central,Fireplace(s),Heat Pump |
| Cooling | Ceiling Fan(s),Central Air,Heat Pump |
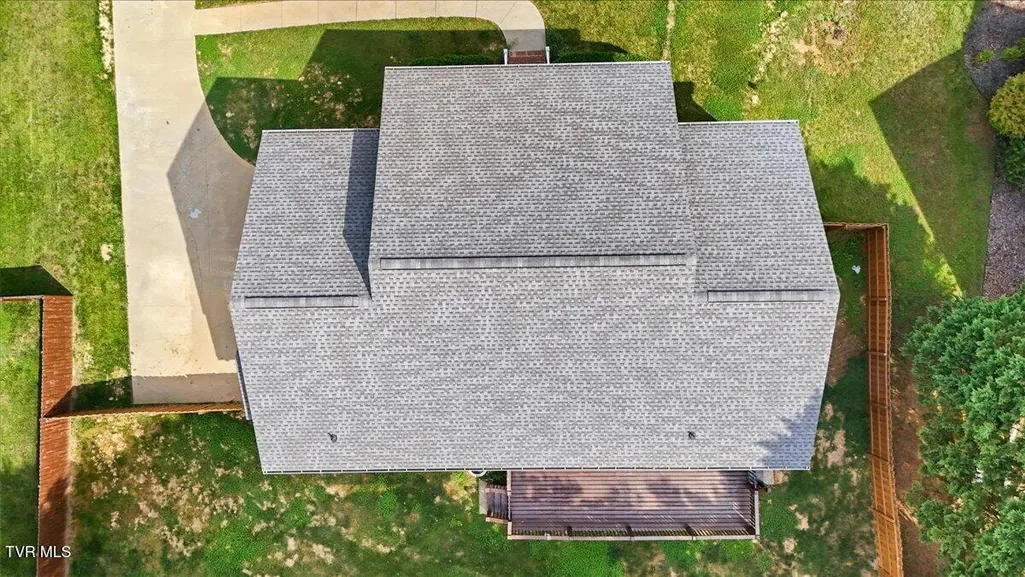
| Roof | Shingle |
| Appliances | Dishwasher,Disposal,Gas Range,Microwave,Refrigerator,Wine Cooler |
| Zoning | R 2B |
| HOA Fee | 550 |
| Garage Spaces | 3 |
| Patio/Porch Features | Covered,Deck,Front Porch,Screened |
| Architectural Style | Raised Ranch |
| Pool Features | Community |
| Security Features | Prewired,Smoke Detector(s) |
| Construction Materials | Brick,Vinyl Siding |
| Year Built | 2003 |
| Topography | Rolling Slope |
| Property Subtype | Single Family Residence |
| Assoc Fee Paid Per | Annually |
| County | Washington |
| New Construction | false |
| Property Type | Residential |
| HOA | true |
| Attached Garage | true |
| Subdivision Name | Lake Ridge Estates |
| Total Rooms | 6 |
| Full Baths | 3 |
| Status | Active |
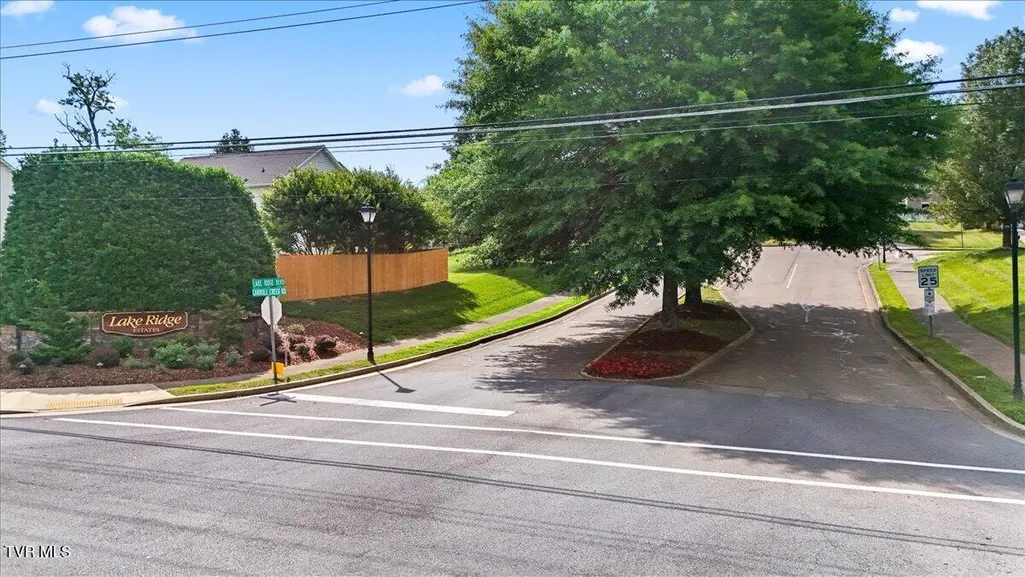
| Directions | Highway 36 to Carroll Creek Rd. From JC, turn right and follow to Lake Ridge Subdivision. Turn in and take the first left. House on the right. |
| High School | Science Hill |
| City | Johnson City |
| MLS Area | 302 - NE Johnson City |
| Elementary School | Lake Ridge |
| Home Warranty Y/N | false |
| Middle/Junior High School | Indian Trail |
| Property Condition | Above Average |
| MLS Area Minor | 302 - NE Johnson City |
| Structure Type | House |
| Standard Status | Active |
| Conventional | true |
| FHA | true |
| Financing_co_VA_sp_Loan | true |
| Vinyl Siding | true |
| Cash | true |
Interior Features
| Interior Amenities | Bar,Granite Counters,Kitchen Island,Pantry,Remodeled,Walk-In Closet(s),Wet Bar,Whirlpool |
|---|---|
| Basement | Finished |
| Flooring | Hardwood,Tile |
| Total Fireplaces | 1 |
| Fireplace Features | Living Room |
| Air Conditioning Y/N | true |
| Heating Y/N | true |
| Fireplace Y/N | true |
| Half Baths | 1 |
| Laundry Features | Electric Dryer Hookup,Washer Hookup |
| Total Bedrooms | 3 |
| Below Grade Finished Area | 973 |
| Total Baths | 4 |
Exterior Features
| Fencing | Back Yard |
|---|---|
| Parking Features | Attached,Concrete |
| Water Source | Public |
| Building Area Total | 2853 |
| Lot Dimensions | 105 X 120 |
| Exterior_sp_Finish_co_Brick4 | true |
Amenities
- Foreclosure
- Views
- Short Sale
- New Construction
- Adult 55+
- Lease To Own
- No HOA Fees
- Furnished
- Primary On Main
- Air Conditioning
- Seller Finance
- Green
- Fixer Upper
- Horse
- Golf
- Fireplace
- Deck
- Garage
- Basement
- Pool
Property vs Single Family Average in 37601
Price
Taxes
Year Built
 Canopy MLS® Copyright ©2026 All rights reserved.
 Tennessee Virginia Regional MLS All information deemed reliable but not guaranteed. All properties are subject to prior sale, change or withdrawal. Neither listing broker(s) or information provider(s) shall be responsible for any typographical errors, misinformation, misprints and shall be held totally harmless. Listing(s) information is provided for consumer's personal, non-commercial use and may not be used for any purpose other than to identify prospective properties consumers may be interested
 Lakeway Area MLS® (LAAMLS). All information deemed reliable but not guaranteed. All properties are subject to prior sale, change or withdrawal. Neither listing broker(s) or information provider(s) shall be responsible for any typographical errors, misinformation, misprints and shall be held totally harmless. Listing(s) information is provided for consumer's personal, non-commercial use and may not be used for any purpose other than to identify prospective properties consumers may be interested in purchasing. The data relating to real estate for sale on this website comes in part from the Internet Data Exchange program of the Multiple Listing Service. Real estate listings held by brokerage firms other than Greater Impact Realty may be marked with the Internet Data Exchange logo and detailed information about those properties will include the name of the listing broker(s) when required by the MLS. Copyright ©2026 All rights reserved.
Last Updated: September 13, 2026 12:25 PM UTC
Lakeway Area MLS® (LAAMLS). All information deemed reliable but not guaranteed. All properties are subject to prior sale, change or withdrawal. Neither listing broker(s) or information provider(s) shall be responsible for any typographical errors, misinformation, misprints and shall be held totally harmless. Listing(s) information is provided for consumer's personal, non-commercial use and may not be used for any purpose other than to identify prospective properties consumers may be interested in purchasing. The data relating to real estate for sale on this website comes in part from the Internet Data Exchange program of the Multiple Listing Service. Real estate listings held by brokerage firms other than Greater Impact Realty may be marked with the Internet Data Exchange logo and detailed information about those properties will include the name of the listing broker(s) when required by the MLS. Copyright ©2026 All rights reserved.
Last Updated: September 13, 2026 12:25 PM UTC
