

Primary on Main




















































Address
541 Plantation Drive, Richlands, VA
Price
$ 1,199,999
Property Attributes
- ID#9994743
- TypeSingle Family
- Listing Status Active
- CountyTazewell
- CityRichlands
- AreaTazewell County
- NeighborhoodHidden Valley
- Zip24641
- StyleContemporary
- Year Built1987
- Taxes$ 4510
- Price$ 1,199,999
- Bedrooms4
- Full Bathrooms4
- Half Bathrooms1
- Sqr Footage5823
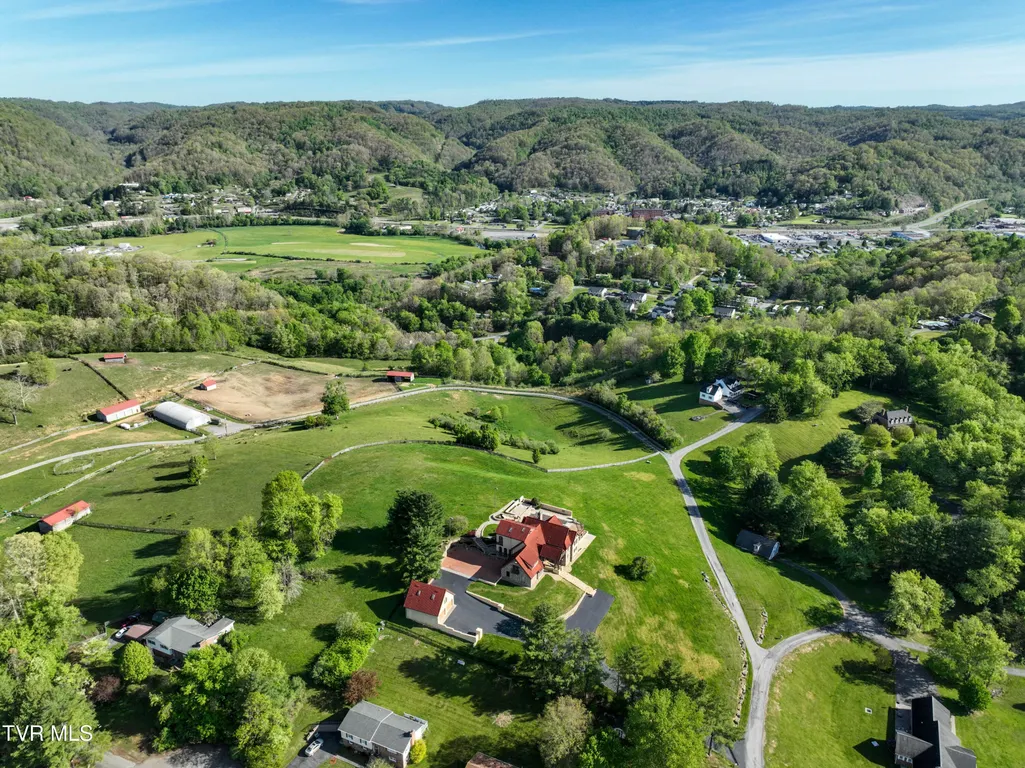
- Lot Size3.23 Acres
Data Source:
Tennessee Virginia Regional MLS (NETAR)
Property Description
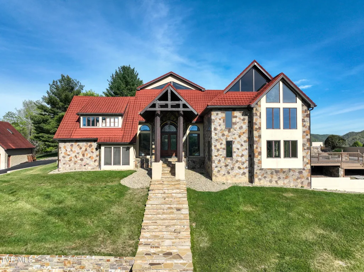
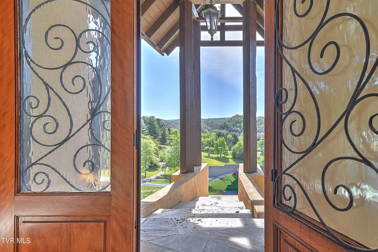
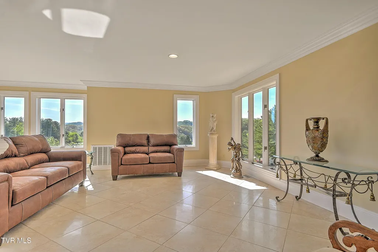
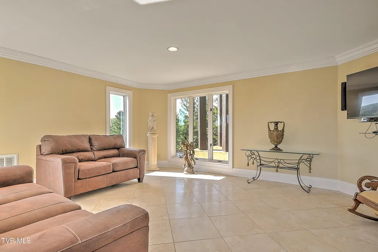
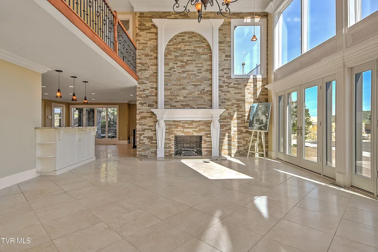
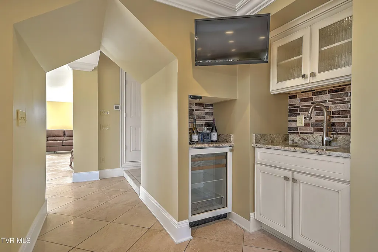
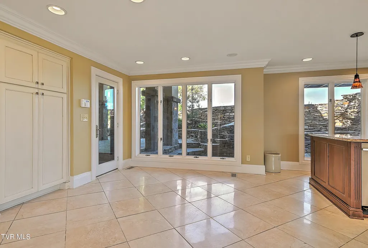
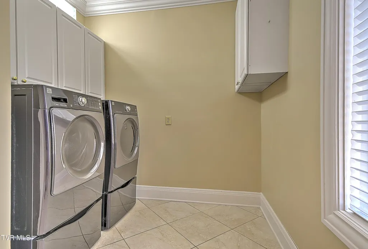
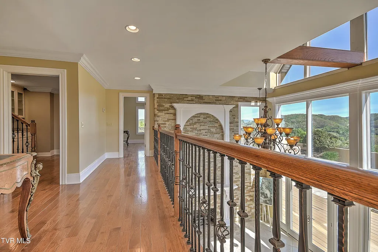
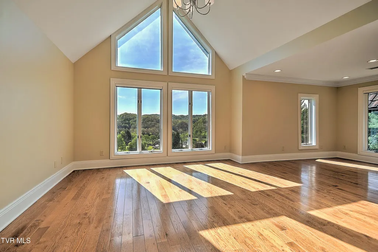
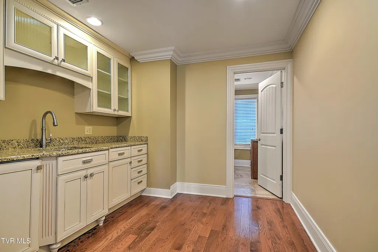
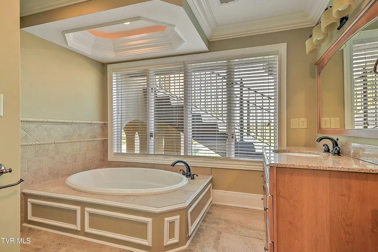
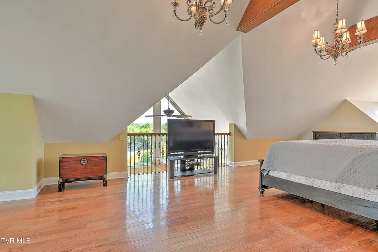
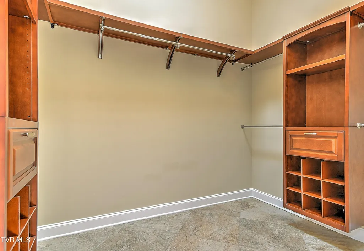
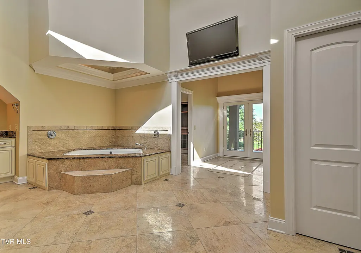
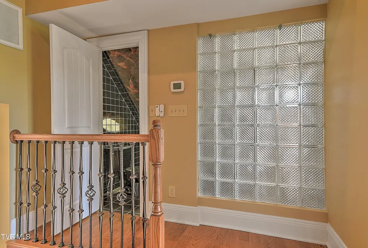
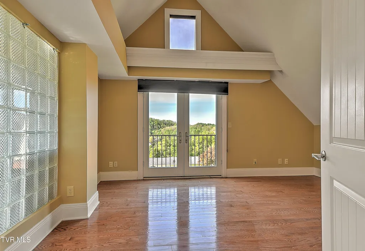
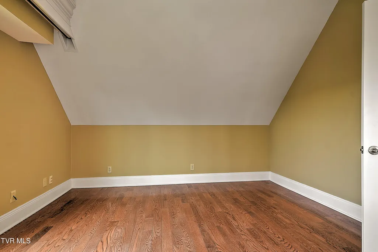
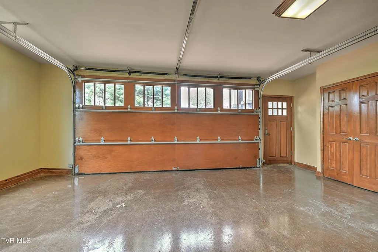
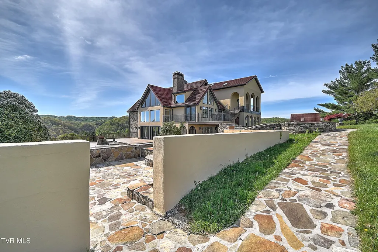
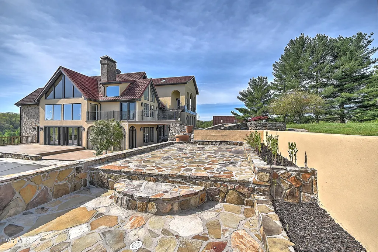
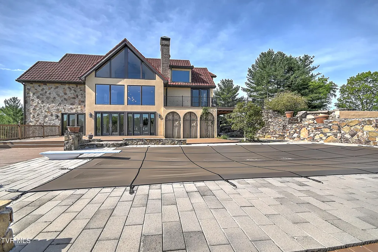
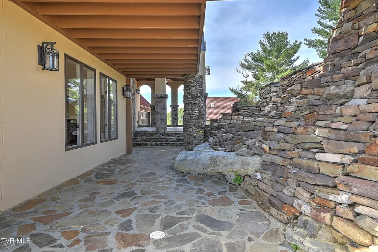
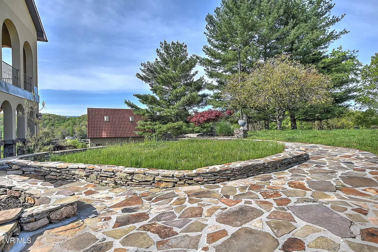
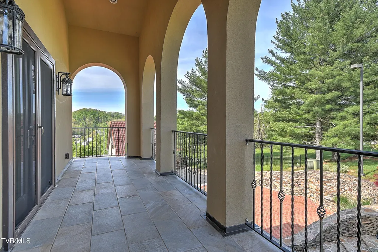
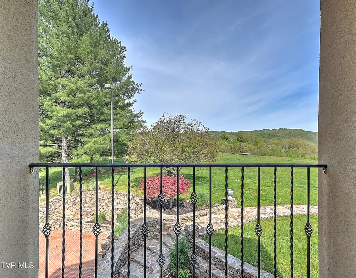
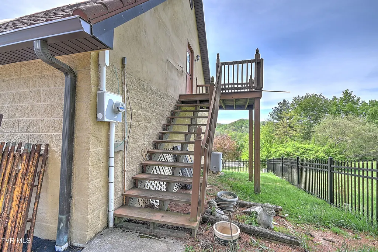
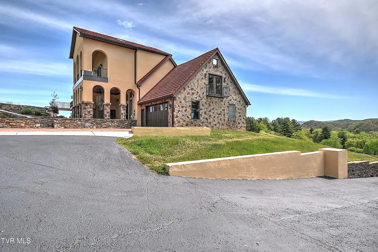
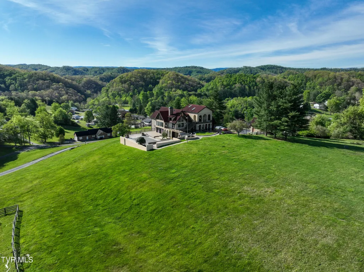
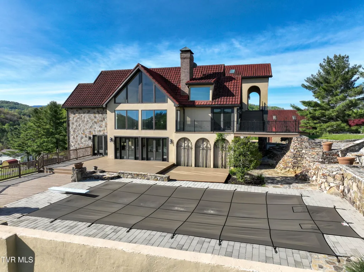
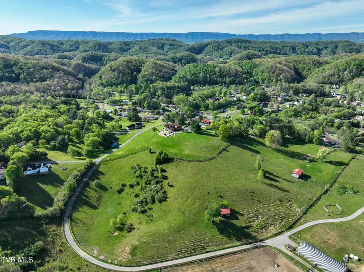
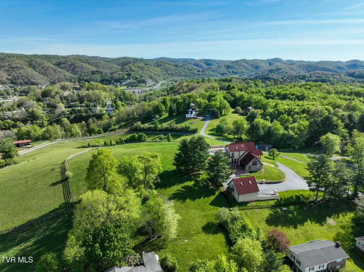
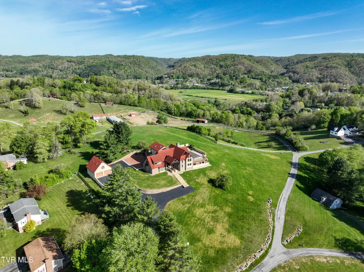
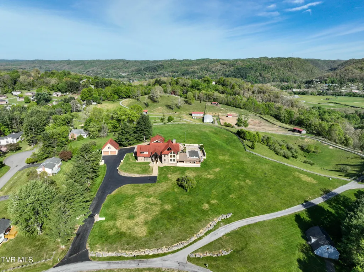
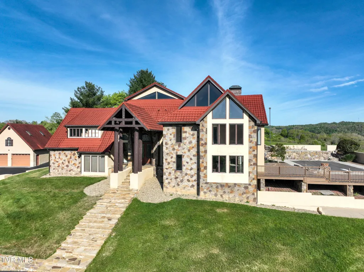
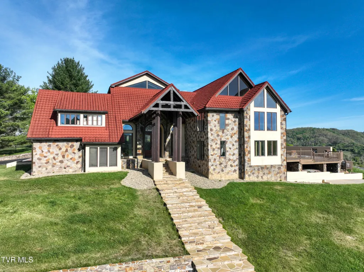
Welcome to one of Hidden Valley's most impressive custom estates, where thoughtful design, high-end construction, and unforgettable views come together on 3.23 private acres. This one-owner home was built with intention from the ground up, featuring steel I-beam construction for unmatched durability and long-term integrity. From the moment you step into the grand foyer, the scale and craftsmanship are immediately felt. The main level offers an open, flowing layout with soaring ceilings, abundant natural light, and travertine flooring throughout. The living area centers around a stunning stacked stone fireplace with gas logs, all positioned to capture the surrounding mountain views. The kitchen was designed for both everyday living and entertaining at a high level, featuring a large gas cooktop with vent hood, wall oven, built-in microwave, warming drawer, wine cooler, wet bar, oversized island, granite countertops, and a spacious pantry. Everything you need, exactly where you want it. Upstairs, you'll find multiple flexible living spaces including two large bedrooms, a media room with projector, a private office with fireplace that could serve as a fourth bedroom, and a secondary living area with its own wet bar. Hardwood floors run throughout the bedrooms, and there are three full bathrooms on this level to accommodate family or guests with ease. The primary suite is in a league of its own, offering approximately 1,400 square feet of private retreat space. Recently renovated, it features a spa-style bathroom with a computerized shower system, soaking tub, expansive vanity space, dual walk-in closets, and a dedicated dressing area. Efficiency meets luxury with a geothermal heating system providing comfort with impressively low utility costs, along with an aluminum barrel tile roof offering a 75-year lifespan. Step outside and the experience continues. The outdoor living space blends stacked stone, brick, and pavers to create a true resort-style setting, complete with a 20x40 in-ground pool supplied by a private well. Additional features include a detached two-car garage with a finished studio apartment, currently used as a gym, offering incredible flexibility for guests, work-from-home space, or rental potential.
| Elementary School | Middle School | High School |
|---|---|---|
| Richlands Elementary School | Richlands Middle School | Richlands High School |
| Price History | |
|---|---|
| 5/1/2026 | Listed $1,199,999 |
General Features
| Sewer | Public Sewer |
|---|---|
| Heating | Geothermal |
| Cooling | Central Air |
| Roof | Other,See Remarks |
| Appliances | Built-In Gas Oven,Dishwasher,Dryer,Gas Range,Microwave,Refrigerator,Washer,Wine Cooler |
| Zoning | Residential |
| Garage Spaces | 4 |
| Patio/Porch Features | Back,Deck,Patio |
| Architectural Style | Contemporary |
| Pool Features | In Ground |
| Security Features | Security Fence,Security Gate |
| Construction Materials | Stone |
| Year Built | 1987 |
| Topography | Sloped |
| Property Subtype | Single Family Residence |
| County | Tazewell |
| New Construction | false |
| Property Type | Residential |
| HOA | false |
| Attached Garage | true |
| Subdivision Name | Hidden Valley |
| Other Structures | Garage(s),Second Garage |
| Total Rooms | 23 |
| Full Baths | 4 |
| Status | Active |
| Directions | Take exit 14 to Abingdon from i81. Turn right to Jonesboro Rd N, 0.9 miles turn left to Porterfield Hwy, in 40 miles turn left to Kents Ridge. In 3.8 miles turn left to Cressword. 0.6 miles turn right to Plantation. Property is on your left in 800ft. GPS friendly. |
| High School | Richlands |
| City | Richlands |
| MLS Area | 511 - Tazewell County |
| Lot Size Units | Acres |
| Lot Size Square Feet | 140698.8 |
| Elementary School | Richlands |
| Home Warranty Y/N | false |
| Middle/Junior High School | Richlands |
| Property Condition | Above Average |
| MLS Area Minor | 511 - Tazewell County |
| Virtual Tour | https://unbranded.youriguide.com/541_plantation_dr_richlands_va/ |
| Structure Type | House |
| Standard Status | Active |
| Conventional | true |
| Exterior_sp_Finish_co_Stone5 | true |
| Cash | true |
Interior Features
| Interior Amenities | Primary Downstairs,Balcony,Bar,Entrance Foyer,Granite Counters,Kitchen Island,Pantry,Soaking Tub,Walk-In Closet(s),Wet Bar |
|---|---|
| Basement | Partially Finished |
| Flooring | Hardwood,Tile |
| Fireplace Features | Brick,Gas Log,Living Room |
| Air Conditioning Y/N | true |
| Heating Y/N | true |
| Window Features | Insulated Windows |
| Fireplace Y/N | true |
| Half Baths | 1 |
| Laundry Features | Electric Dryer Hookup,Washer Hookup |
| Total Bedrooms | 4 |
| Below Grade Finished Area | 300 |
| Total Baths | 5 |
Exterior Features
| Exterior Amenities | Balcony |
|---|---|
| Parking Features | Asphalt,Attached,Detached,Garage Door Opener |
| Lot Features | Pasture |
| Water Source | Public |
| Lot Size Area | 3.23 |
| Foundation Details | Stone |
| Building Area Total | 6363 |
| Lot Dimensions | 3.23 acres |
| Lot Size Acres | 3.23 |
| Door Features | French Doors |
| Exterior_sp_Features_co_Balcony | true |
| Exterior_sp_Features_co_Pasture | true |
Amenities
- Foreclosure
- Views
- Short Sale
- New Construction
- Adult 55+
- Lease To Own
- No HOA Fees
- Furnished
- Primary On Main
- Air Conditioning
- Seller Finance
- Green
- Fixer Upper
- Horse
- Golf
- Fireplace
- Deck
- Garage
- Basement
- Pool
Property vs Single Family Average in 24641
Price
Taxes
Year Built

 Tennessee Virginia Regional MLS All information deemed reliable but not guaranteed. All properties are subject to prior sale, change or withdrawal. Neither listing broker(s) or information provider(s) shall be responsible for any typographical errors, misinformation, misprints and shall be held totally harmless. Listing(s) information is provided for consumer's personal, non-commercial use and may not be used for any purpose other than to identify prospective properties consumers may be interested
 Lakeway Area MLS® (LAAMLS). All information deemed reliable but not guaranteed. All properties are subject to prior sale, change or withdrawal. Neither listing broker(s) or information provider(s) shall be responsible for any typographical errors, misinformation, misprints and shall be held totally harmless. Listing(s) information is provided for consumer's personal, non-commercial use and may not be used for any purpose other than to identify prospective properties consumers may be interested in purchasing. The data relating to real estate for sale on this website comes in part from the Internet Data Exchange program of the Multiple Listing Service. Real estate listings held by brokerage firms other than Greater Impact Realty may be marked with the Internet Data Exchange logo and detailed information about those properties will include the name of the listing broker(s) when required by the MLS. Copyright ©2026 All rights reserved.
Last Updated: September 12, 2026 5:15 PM UTC
Lakeway Area MLS® (LAAMLS). All information deemed reliable but not guaranteed. All properties are subject to prior sale, change or withdrawal. Neither listing broker(s) or information provider(s) shall be responsible for any typographical errors, misinformation, misprints and shall be held totally harmless. Listing(s) information is provided for consumer's personal, non-commercial use and may not be used for any purpose other than to identify prospective properties consumers may be interested in purchasing. The data relating to real estate for sale on this website comes in part from the Internet Data Exchange program of the Multiple Listing Service. Real estate listings held by brokerage firms other than Greater Impact Realty may be marked with the Internet Data Exchange logo and detailed information about those properties will include the name of the listing broker(s) when required by the MLS. Copyright ©2026 All rights reserved.
Last Updated: September 12, 2026 5:15 PM UTC
